CNC Machining Surface Finishes
Custom machined parts with the surface finish your assembly needs. Great Machining coordinates machining, finishing and dimensional inspection for housings, brackets, shafts and other equipment components.
Choose a texture, colour or functional treatment alongside the material and drawing. Our in-house team handles CNC machining and inspection; specialist finishes are arranged through selected production partners.
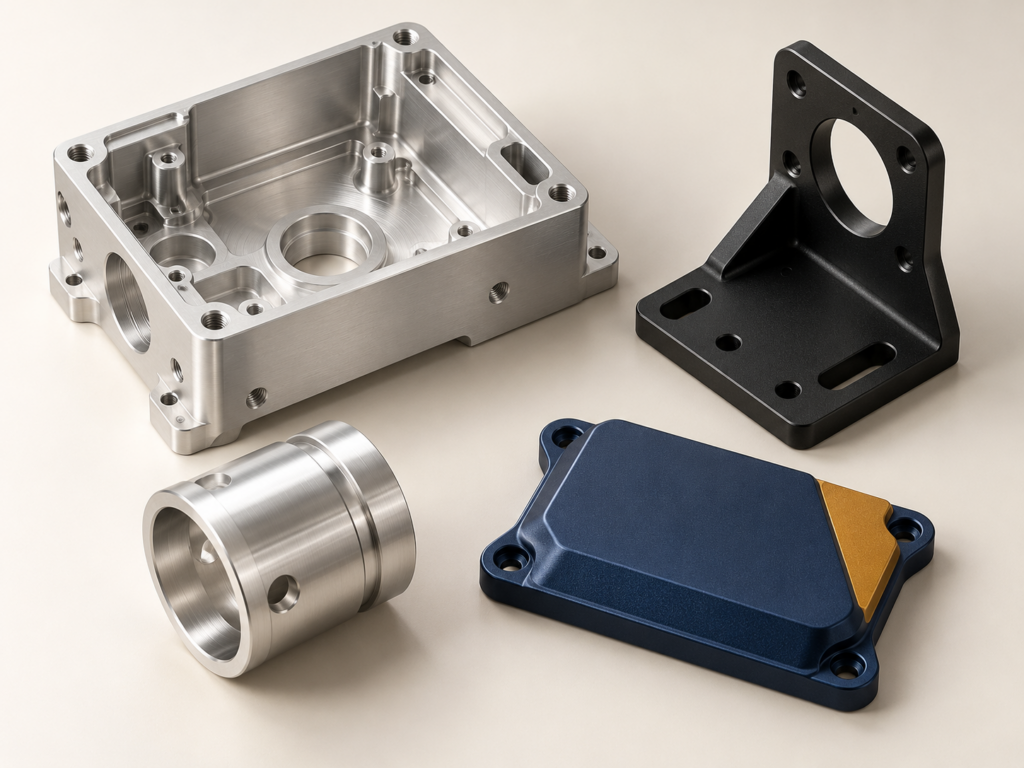
AI illustrations show representative geometry and appearance. They are not production photographs or approved colour and texture samples.
Surface finishing options for CNC parts
Compare the intended result, compatible material and features to protect. Finish specifications, preparation and acceptance requirements are confirmed for the particular part.
As machined and deburred
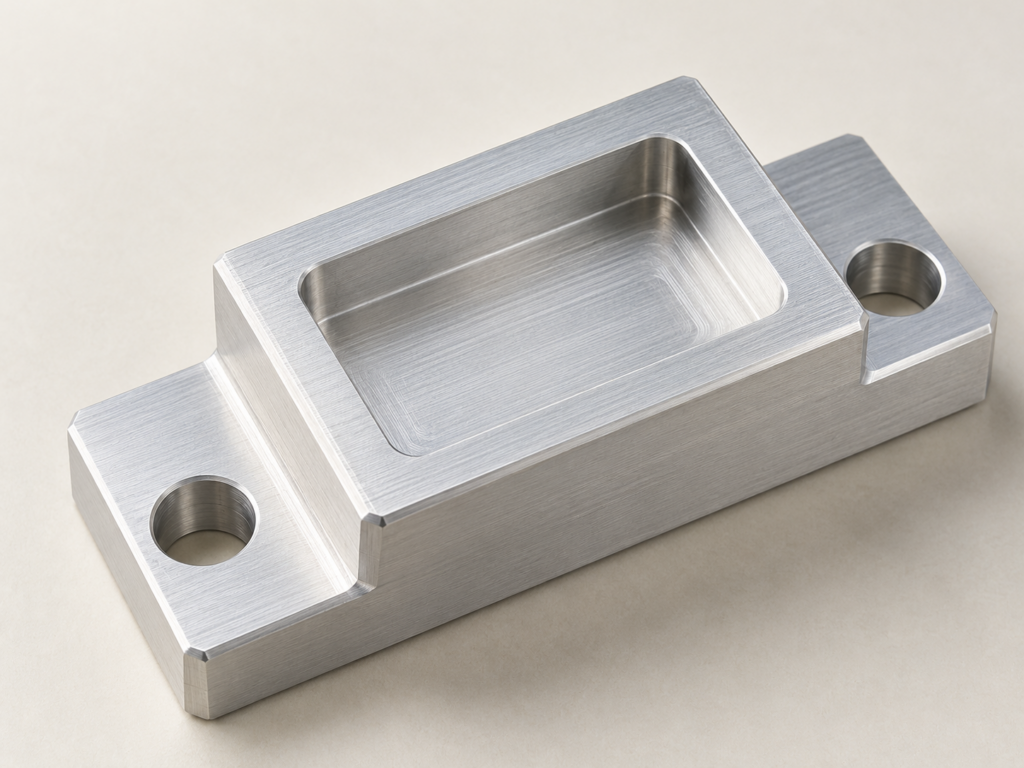
For metal and engineering plastic components where machining marks are acceptable. Deburring and specified edge treatment prepare the part for handling and assembly; functional roughness, chamfers and sharp-edge requirements remain drawing items.
AI illustration — a machined block with visible tool patterns.
Bead blasting, brushing and polishing
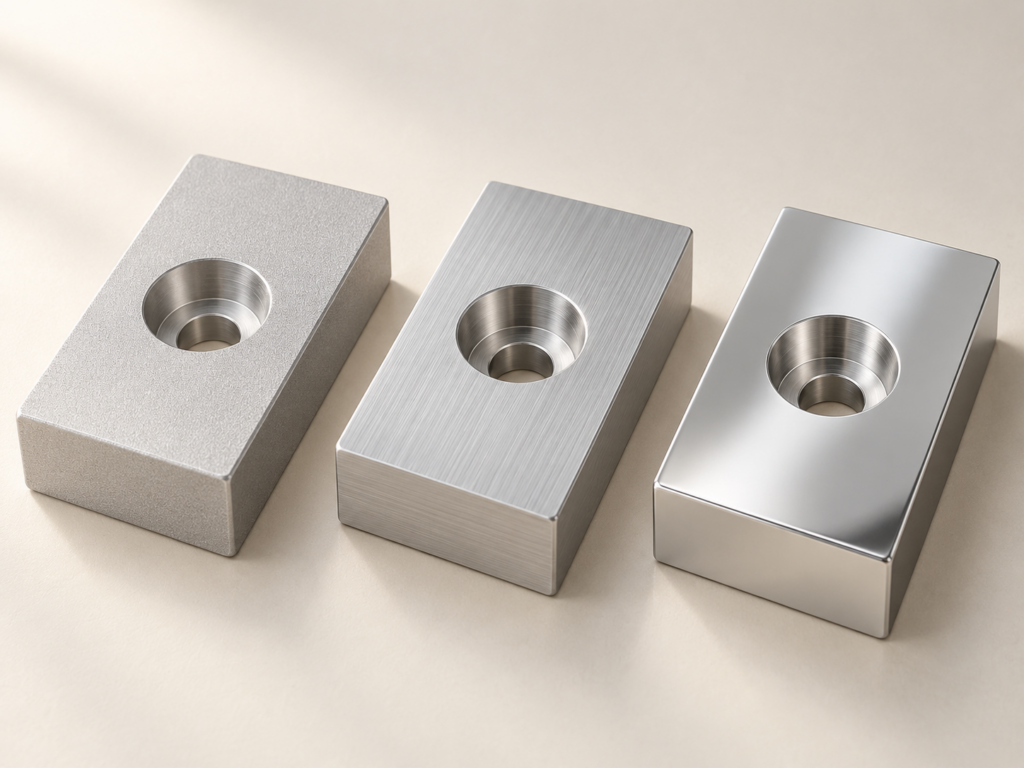
Bead blasting creates a matte texture; brushing creates directional grain; mechanical polishing changes the surface towards a more reflective appearance. The choice depends on the substrate, accessible faces and required result.
For bead blasted aluminium parts, identify the texture and areas to protect. For a brushed metal finish, specify grain direction on each visible face. Agree the sequence if either prepares the part for a later coating. The starting surface and preparation determine which machining marks remain; neither texture nor reflectivity establishes a particular Ra value.
AI illustration — matte, directional and polished appearances from left to right; not measured finish samples.
Aluminium anodizing
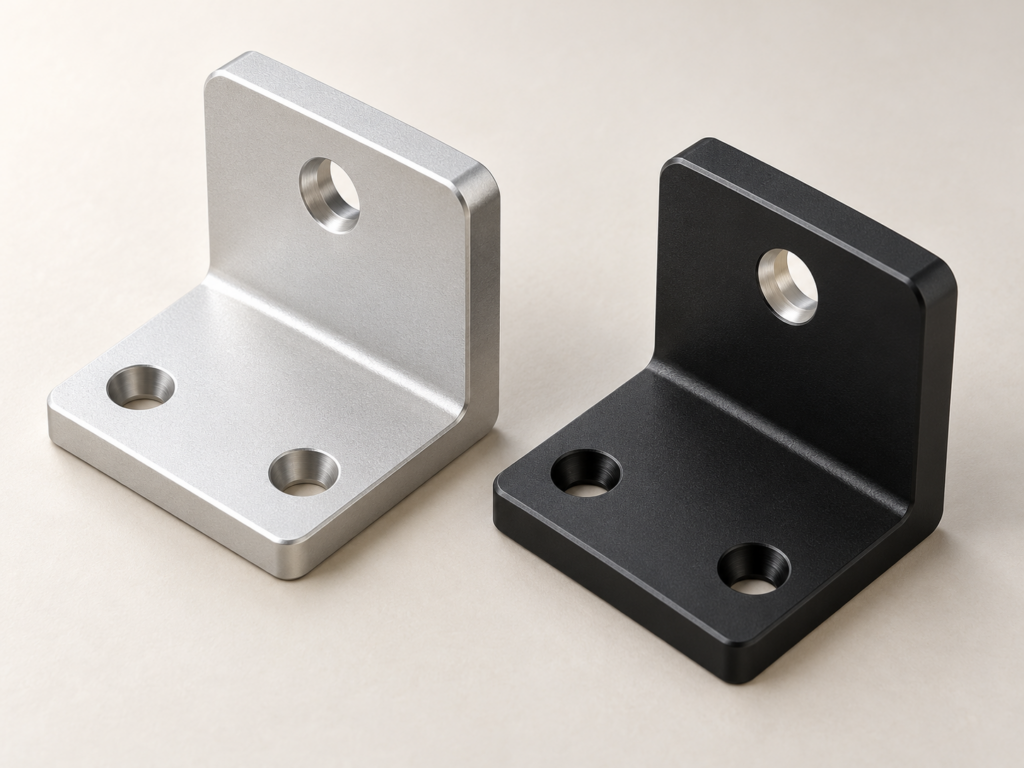
Conventional anodizing can be specified for suitable aluminium alloys in natural or agreed colours. Our quotation options include 10–20 μm coatings. Hard anodizing options are 25–50 μm, with the wear requirement, sealing, colour and final fit confirmed separately.
The alloy, surface preparation and process affect the result. Define protected contact areas, final dimensions and acceptable rack marks rather than assuming the same appearance or dimensional change for every part.
AI illustration — silver and black bracket appearances; no coating thickness or performance is demonstrated.
Stainless steel passivation
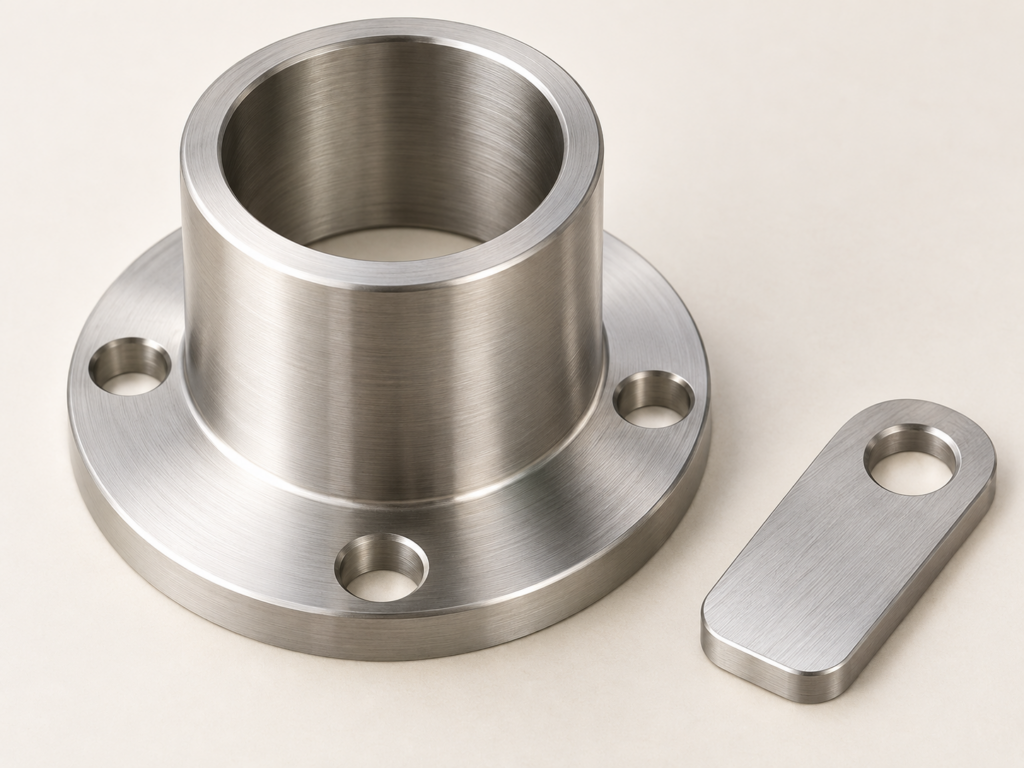
For applicable stainless steel parts with an agreed cleaning and passivation requirement. Chemical passivation addresses light surface iron contamination and supports the stainless surface’s protective condition; it is not a deposited paint or plated layer.
Confirm the grade, surface condition, process specification and required documentation. Pickling or scale removal is a different requirement and should be identified separately.
AI illustration — representative stainless components; appearance does not authenticate passivation.
Metal plating and black oxide
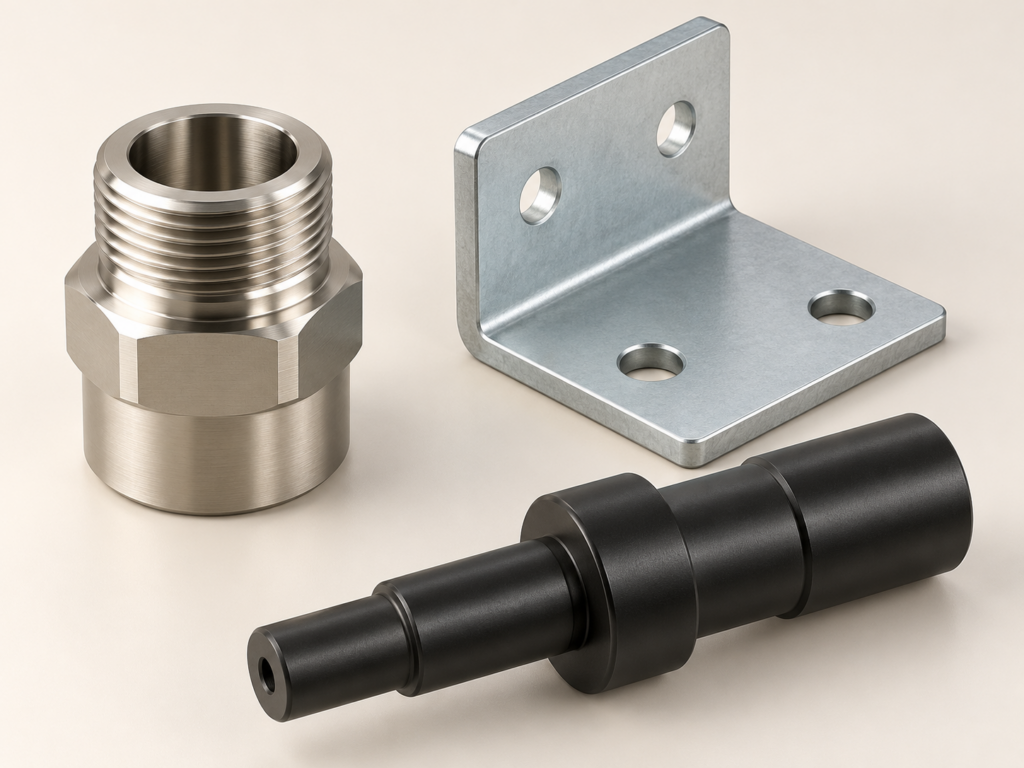
Electroless nickel can be assessed on suitable metal substrates, with quotation options of 5–15 μm. Phosphorus content, hardness, masking, adhesion and any subsequent heat treatment are project requirements.
Zinc or other specified plating is assessed for the actual substrate and coating system. Black oxide is an option for suitable steel parts, with appearance, protective oil and service conditions agreed. These treatments are not interchangeable, and no universal corrosion-life figure applies.
AI illustration — representative silver and black metal appearances, not process or corrosion-test evidence.
Powder coating and painting
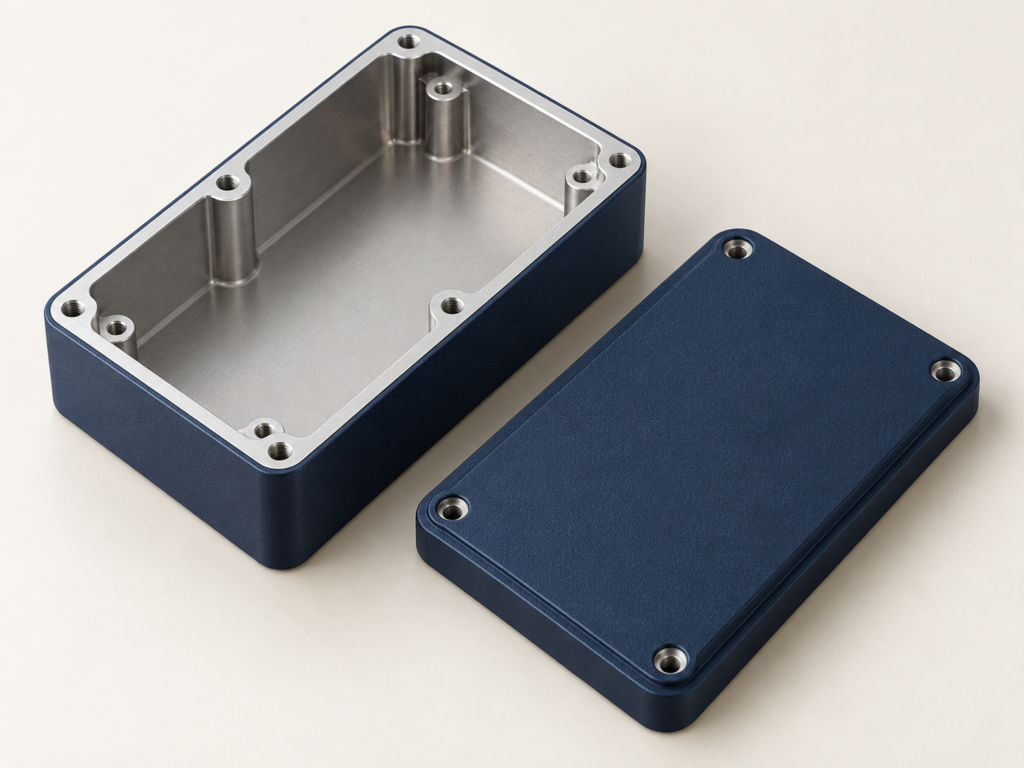
Powder coating options for suitable metal housings and components include 60–100 μm films. Specify colour, gloss, texture, hanging points and areas requiring masking or grounding contact.
Wet painting can be assessed for compatible metal or plastic parts, with the primer, colour, gloss, adhesion and reference sample agreed. The coating route must suit the substrate and final assembly requirements.
AI illustration — a coated housing and cover with selected bare interfaces.
Aluminium conversion coatings
Chemical conversion coatings are a separate option from anodizing. Specify the required system and its intended protection, paint preparation or electrical-contact function. The actual alloy, treatment and acceptance criteria must be agreed; a trade name alone does not define the specification.
Shortlist a finish by material and purpose
Start with the substrate and the job of the surface. These directions narrow the quotation discussion; the exact alloy and treatment still need to match.
Aluminium parts
For a natural or coloured anodized appearance, consider conventional anodizing; raise hard anodizing when the requirement includes wear. Consider a specified conversion coating for protection, paint preparation or electrical-contact duty. Powder coating or paint offers another appearance route. Keep the alloy, temper and functional faces in the comparison.
Aluminium CNC machining provides the related grade and machining considerations.
Stainless steel parts
Choose brushed, blasted or polished surfaces for the required appearance; specify cleaning and passivation separately where needed. The stainless grade, starting condition and service or cleanliness requirement determine the appropriate route.
Steel parts
Compare zinc or nickel coatings, black oxide, powder coating or paint against the service environment. State material hardness and heat-treatment sequence as well as the final fit; a black appearance alone does not define the required protection.
Keep functional surfaces in the finish specification
Mark the surfaces whose fit, contact or appearance must be controlled. Anodizing, plating and preparation steps can affect final dimensions; coating thickness is not a universal conversion for bore or shaft size change.
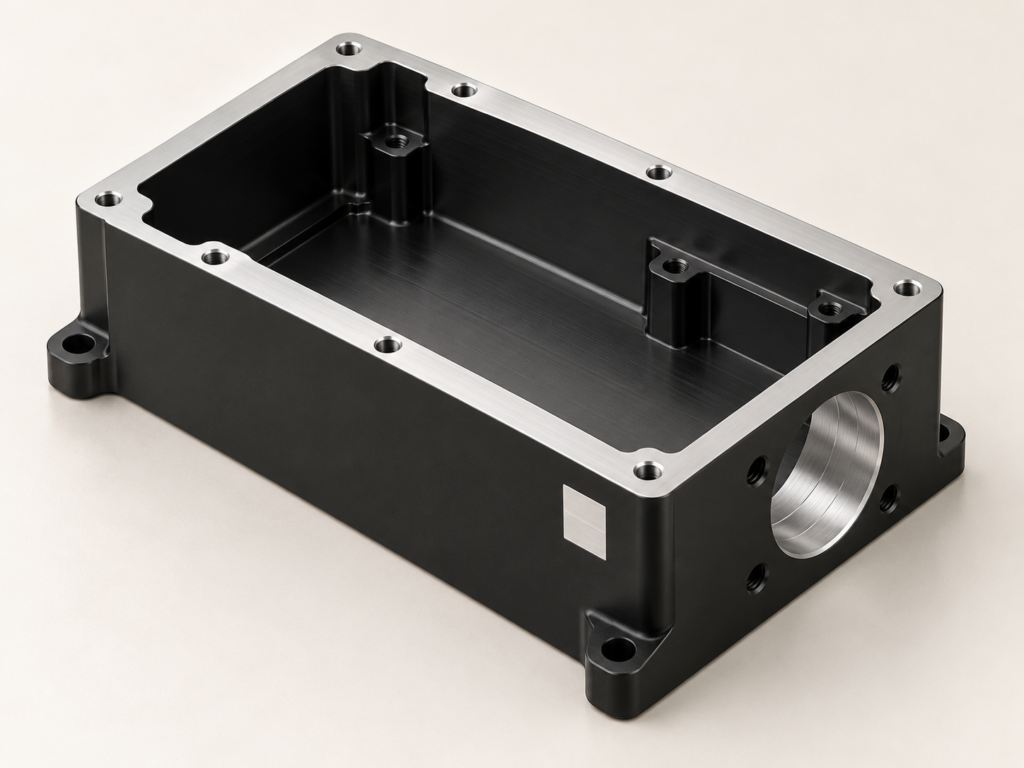
AI illustration — three possible protected zones on an aluminium housing: upper mating rim, side bore and contact pad. The bright areas identify locations only; they do not prove masking quality, dimensional accuracy or electrical performance.
Mating bores and threads
For the illustrated side bore, mark whether it receives treatment or requires masking, then state its final accepted size and inspection stage. Apply the same distinction to shafts and threads. Masking feasibility depends on the geometry and process.
Contact and sealing faces
If the upper rim is a mating or sealing face, define its permitted treatment and final surface condition. If the pad is an electrical-contact area, outline the exact zone that must remain uncoated and specify the required condition and verification. These are separate drawing requirements, even on the same housing.
Cosmetic faces and contact marks
Identify the visible faces, grain direction and permitted rack or hanging locations. Anodizing requires electrical contact with the part; the acceptable contact-mark area should be agreed where appearance matters.
Appearance and roughness need separate acceptance criteria
Colour, gloss and texture
Specify the reference and acceptable variation, including viewing conditions when relevant. The alloy, temper, preparation and finishing process can affect appearance. A screen image can begin a discussion, but it is not an approved physical colour or texture reference.
Functional surface roughness
State Ra or another required parameter on the drawing, with the relevant surface and measurement requirements. Ra describes average profile roughness; it does not define colour, gloss or grain direction. A mirror-like appearance and a measured roughness requirement are separate checks.
One coordinated route to finished parts
Machining and requirements
Great Machining confirms the drawing revision, material, critical features and finishing requirements. Our in-house CNC and dimensional inspection team supports the machined part and the agreed inspection scope.
Specialist processing
Selected partners provide specialist finishing under the agreed drawing and quality requirements. We coordinate the processing route and delivery. Requirements for a specified manufacturing location, restrictions on subcontracting or an audit must be discussed before quotation acceptance.
Returned-part checks and records
Returned parts are checked for the agreed process, quantity, surface and relevant critical dimensions. Dimensional reports and available special-process documents can be included as specified in the order; full-dimensional or individual-part reporting is a separate scope.
Quality and inspection explains inspection methods and document options to agree for your parts.
Allow for finishing in the quotation and schedule
Surface preparation, masking, process setup, appearance criteria and additional verification affect the work involved. Compare quotations against the same material, drawing, finish and inspection scope, including any sample approval and packaging requirements.
Common outside finishing is assessed with an additional 3–5 working days where applicable. Special processes and approval steps are scheduled separately. Your quotation confirms the manufacturing route, timing start point and order-specific lead time; international shipping and customs are separate.
Related post-machining work
Marking and hardware
Laser marking, screen or pad printing, inserts and simple mechanical assembly can be included when agreed. Supply the artwork revision, position, orientation and durability requirements, or the hardware specification and assembly checks.
Heat treatment
Heat treatment is planned for the required material condition and hardness, rather than selected as a cosmetic finish. Its position in the manufacturing route, distortion allowance and final-size machining or inspection are confirmed for the part.
Surface finishing questions
Send your part and surface requirements
Start with a drawing, CAD file or useful part description and the quantity if known. You can request guidance when the finish has not yet been selected.
To refine the quote, include the material and condition, visible and functional faces, finish specification or reference, masking, final dimensions, document requirements, delivery country and target date. We clarify the route and quotation scope for your particular parts.
Keep initial website enquiries non-confidential. For protected drawings, ask us to agree an NDA and a transfer arrangement before sending the files.