CNC Machining Services for Custom Equipment Parts
Custom housings, brackets, fixture plates, shafts and sleeves for equipment assemblies. Great Machining offers drawing-based CNC parts for functional samples, first batches and repeat orders, with engineering support to clarify the features that matter to your application.
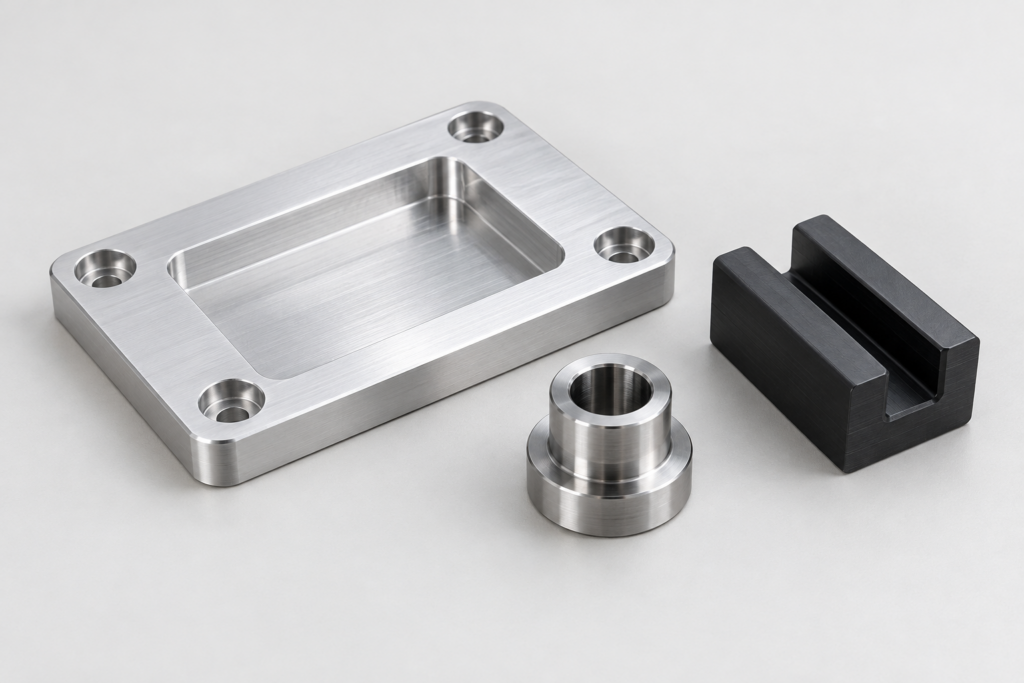
Milled components
· Turned components
· Material and finish requests
· Multi-part enquiries
For mounting, locating, enclosing and connecting equipment components.
Great Machining · Shenzhen Great Advanced Materials Ltd. · info@great-material.com
CNC machining for your equipment parts
Bring custom milled and turned components for automation assemblies, instruments and industrial machines to Great Machining. Engineering support is available for the mounting, locating and mating features that control how those parts work together.
Enquire about one part or related part numbers. The quotation needs to identify the offered material, surface condition and operations, including any specialist work. A drawing, model, sample or useful description can start the discussion; add quantities or development stage when known.
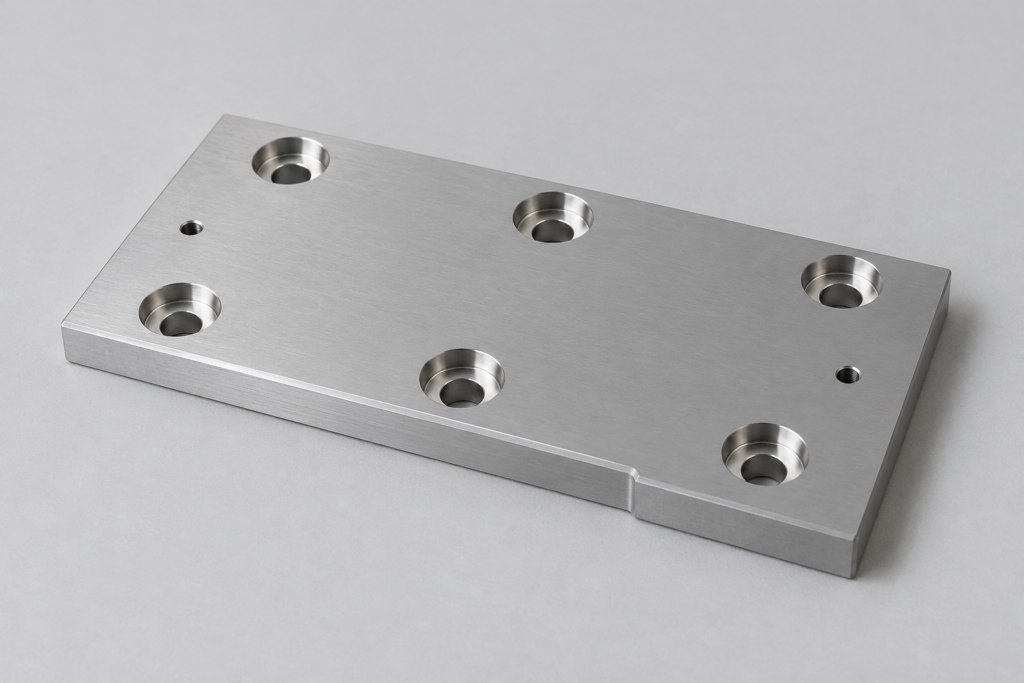
Choose the machining route for your part
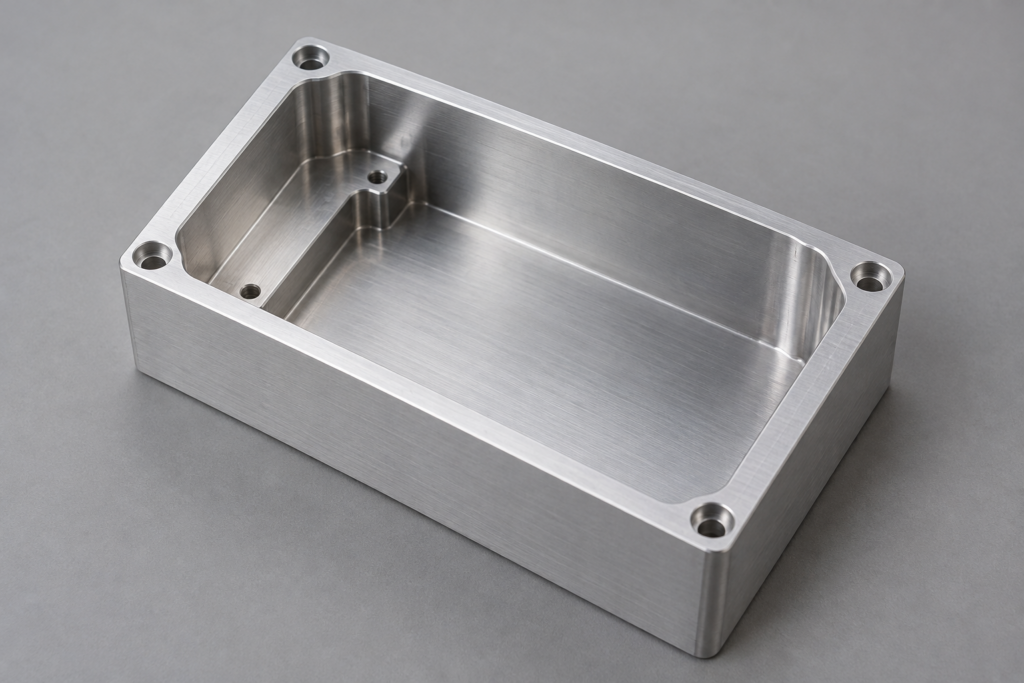
CNC milling: housings, brackets and plates
Milling suits parts with flat mounting faces, pockets, slots and hole patterns. For a housing, the cover face and locating holes may matter more than an outside cosmetic edge. We connect those functional surfaces to the proposed setup and machining scope, so the part’s assembly requirements stay visible in the quotation. Explore CNC milling.
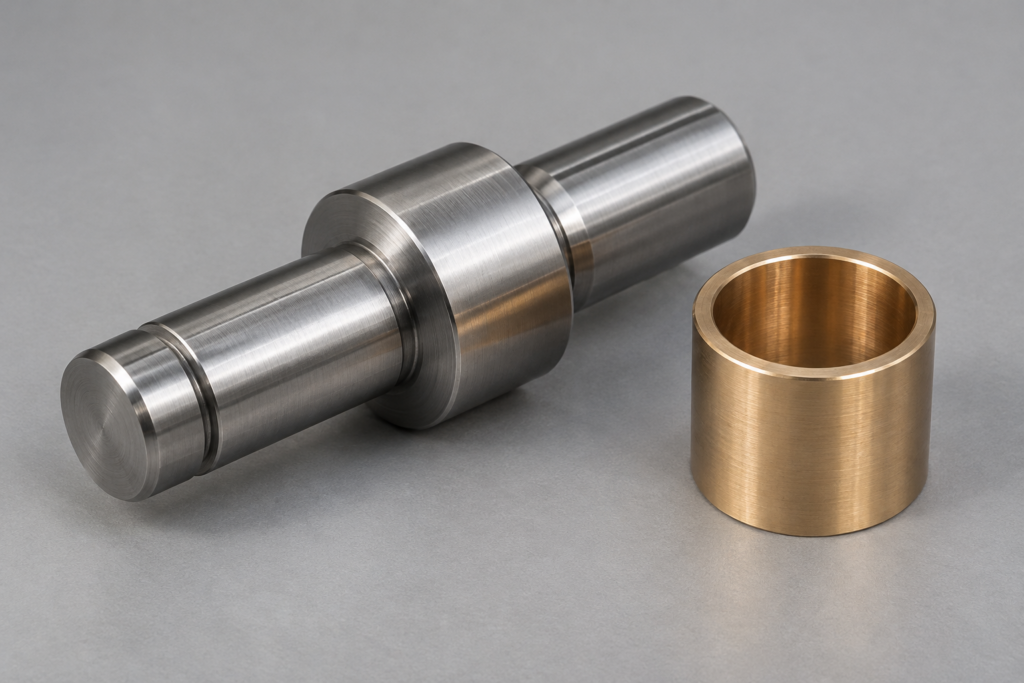
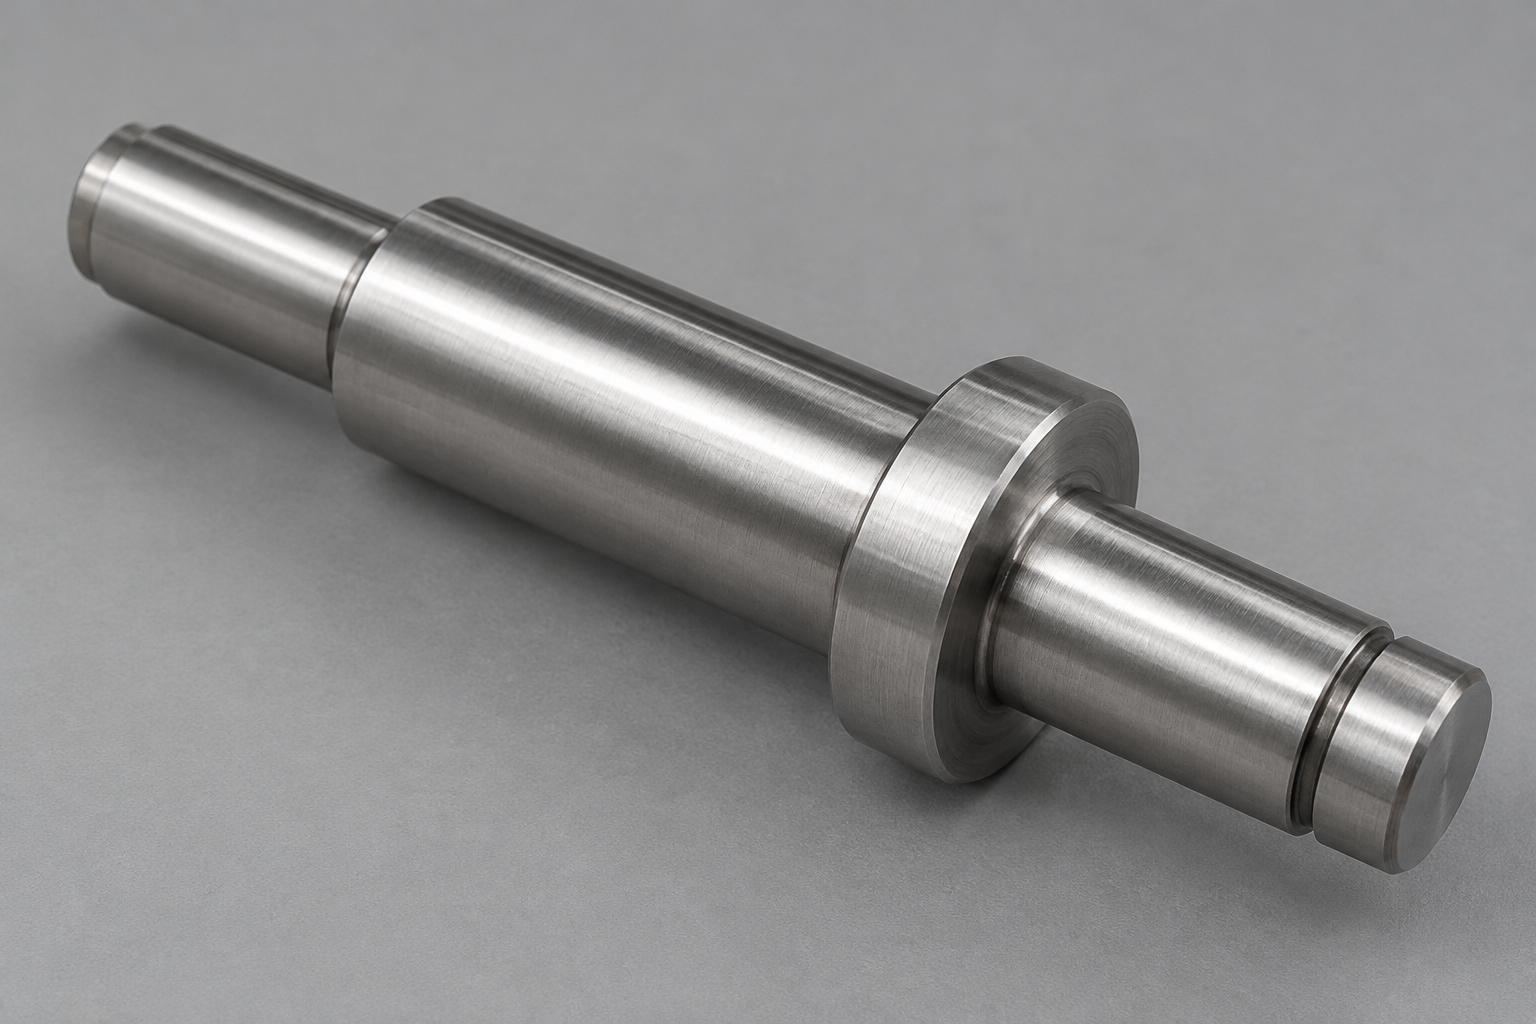
CNC turning: shafts, sleeves and spacers
Rotational parts often begin with turning: stepped diameters, bores, shoulders and threads arranged around an axis. Side holes or flats can add another operation. Show which diameter locates the part and which face controls its position; these relationships help distinguish a simple spacer from a shaft with several mating features. Explore CNC turning.
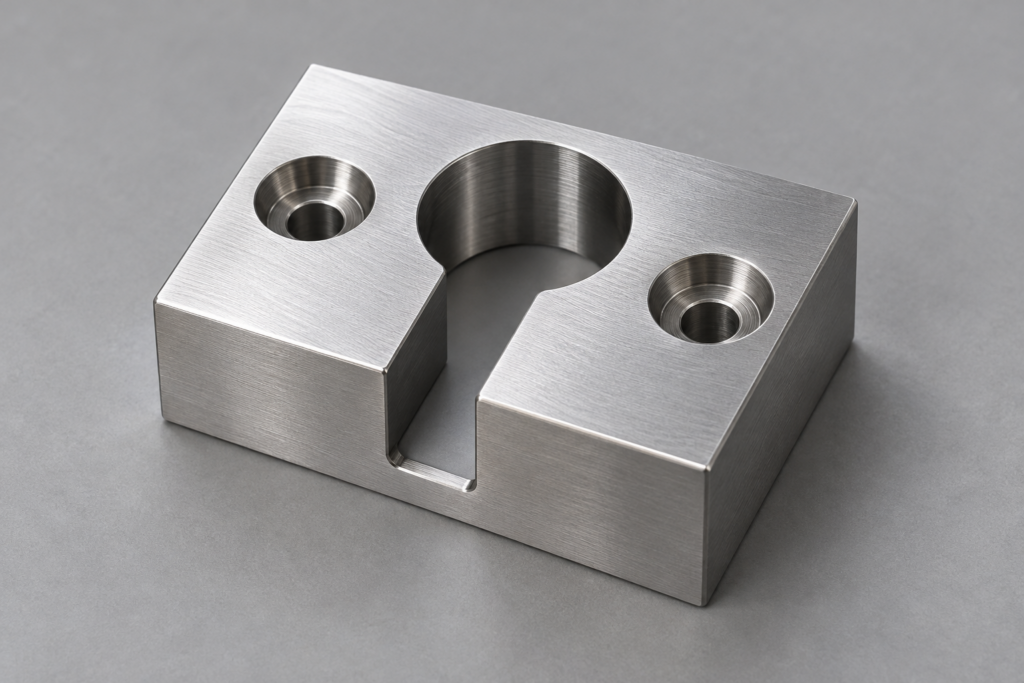
Internal profiles and hard-to-reach features
A narrow internal slot or a sharp inside profile may be inaccessible to a conventional milling cutter. Send a section view showing the feature and its purpose. We can discuss an alternative shape or assess whether a specialist route is needed. The proposed route needs to cover the required profile, surface condition and responsibility for any specialist operation.
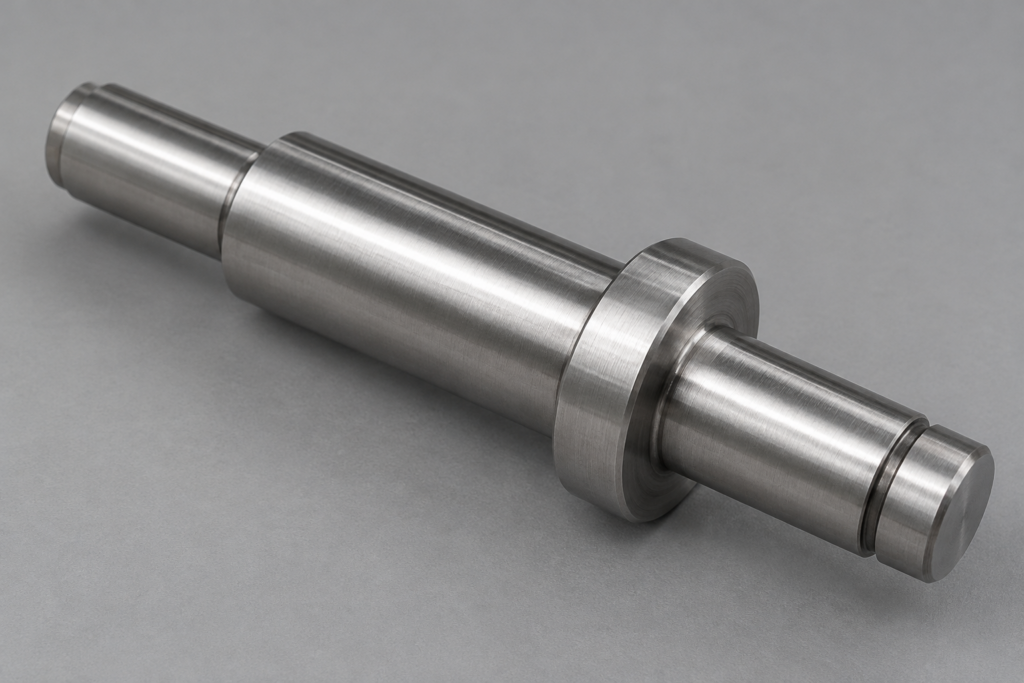
Functional fits and specified ground surfaces
Bearing seats, sliding interfaces and flat contact faces can require a different approach from general exterior surfaces. Identify the mating part, fit and surface requirement. Where grinding or another finishing operation is specified, the offer needs to identify the operation, its availability and the surfaces it controls.
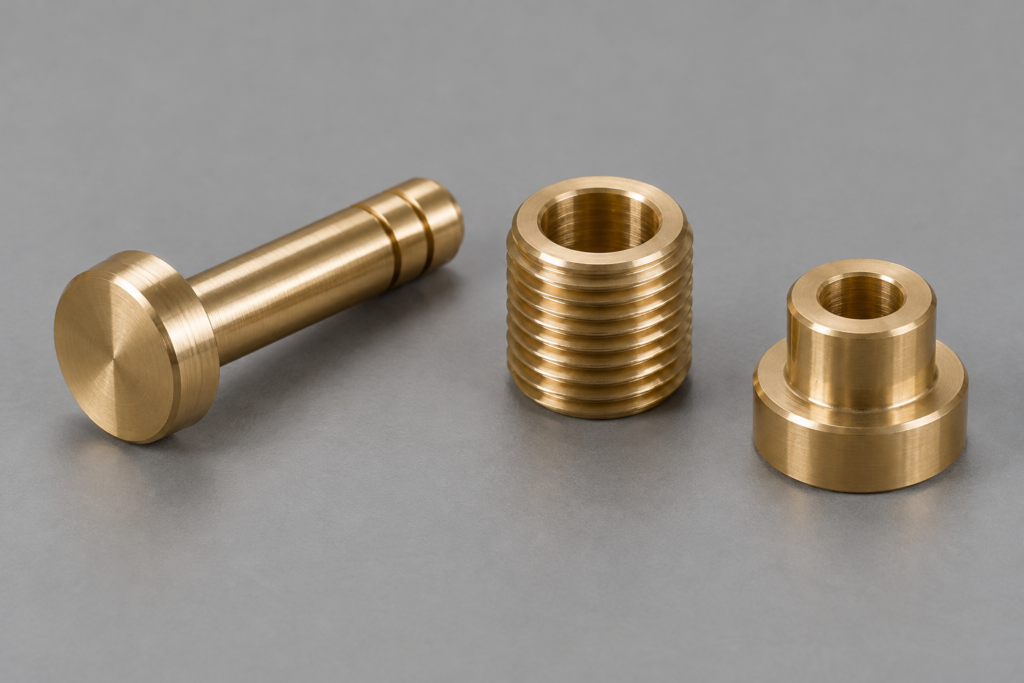
Small turned features
Slender stems, small bores and closely spaced shoulders need attention to support, tool access and measurement. Show the full part, including features outside the main turned diameter. We can discuss a route for the complete component, including any specialist turning requirements. Swiss machining, where specified, needs project-specific confirmation.
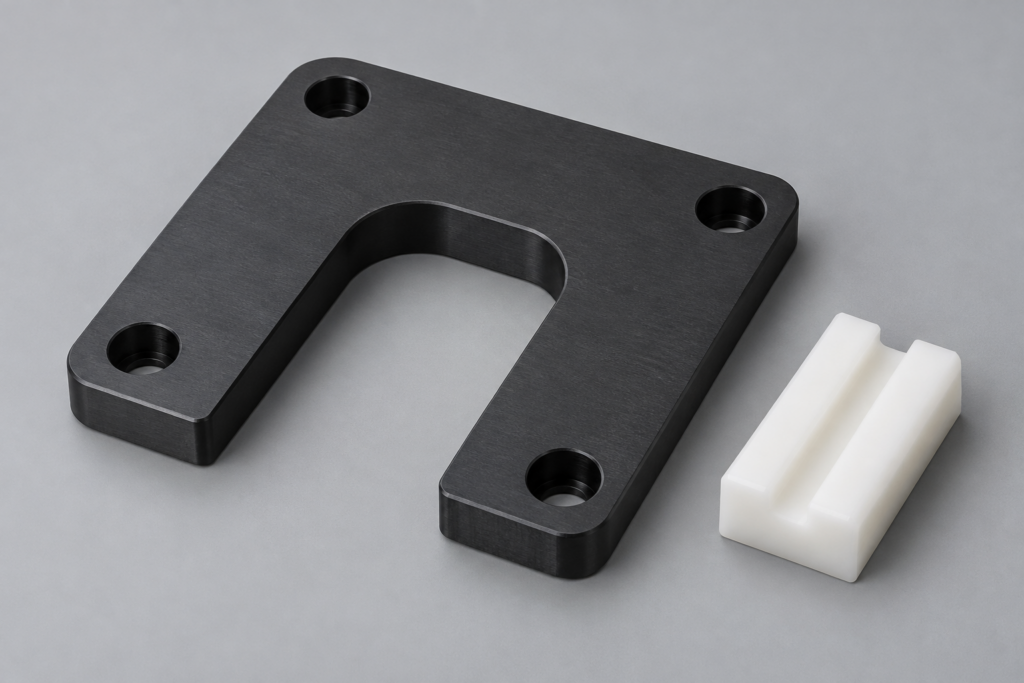
Plate and engineering-plastic profiles
Mounting plates, shaped covers and plastic guides combine perimeter profiles with holes, pockets or contact surfaces. Material, thickness and support affect the proposed machining approach. Include flatness or contact requirements where they matter. For engineering plastics or unusual plate features, the quotation needs to establish material suitability and the operations included.
Work from the requirements that matter
Parts that fit the assembly
Get engineering input on mating bores, seating faces and aligned hole patterns before you place an order. Resolving an unclear interface early keeps the component enquiry focused on how the parts must fit together.
A quotation you can compare
Request a project-specific quotation for the component, material, quantity and included operations. Finishing and requested documents belong alongside the part price, so purchasing can compare equivalent requirements and identify exclusions before ordering.
One conversation for related components
A housing, bracket and spacer may belong to the same equipment build. Bring them together, with their individual quantities. We can discuss common interfaces and separate part requirements in one enquiry, while keeping each part number and revision identifiable.
From drawing enquiry to agreed order
1. Share the part requirement
Send the drawing, CAD model, sample information or a useful description. Add quantities or the project stage if known. For several parts, keep each file associated with its part number and revision; mark alternatives clearly.
2. Receive a project-specific offer
We discuss unclear features and define the proposed material, operations, finish, inspection requirements and commercial terms. Any specialist processing or document request needs an explicit place in the quotation. Changes to the drawing should be agreed before acceptance.
3. Approve the order basis
Confirm the final revision, quantity, price and included scope. Agree any sample or first-batch approval point, requested records and the timing basis. This is the point to resolve differences between a model, drawing and purchase order.
4. Confirm supply and delivery arrangements
Production, inspection, any finishing and shipment follow the agreed order arrangements. Confirm packing, part identification and destination requirements before dispatch planning, especially when several components must arrive ready for the same assembly.
Specify how your parts will be accepted
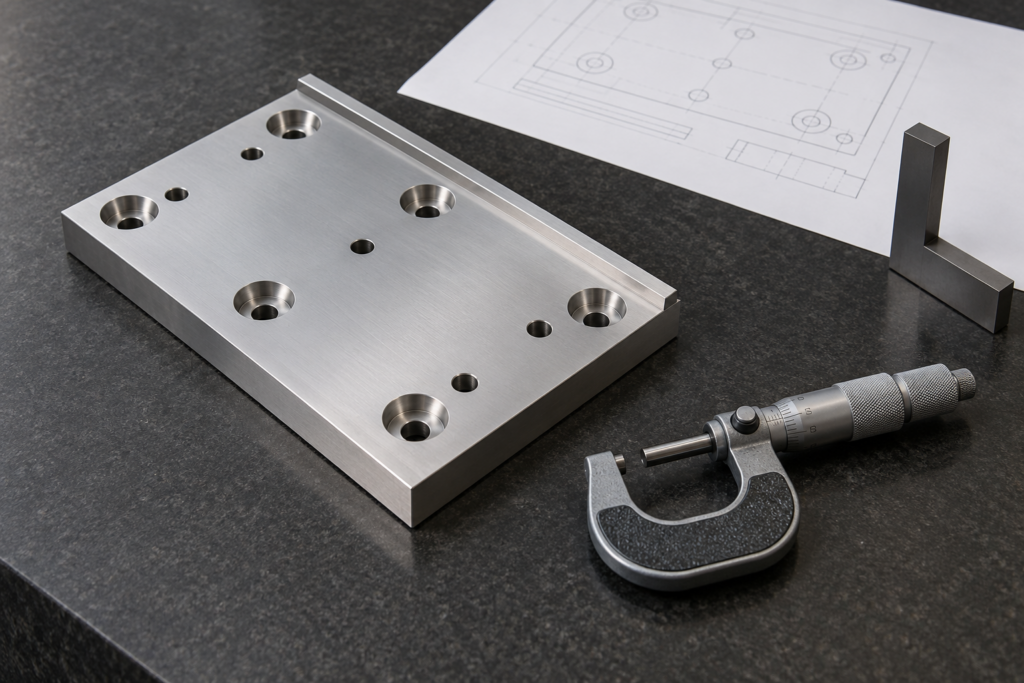
Put the critical features in focus
A mounting hole pattern, bearing seat or sealing face deserves a clear requirement on the drawing. Identify the datums and the relationship that determines fit. Those requirements distinguish the checks that establish fit from general dimensional checks.
Where the mating component affects the check, include its drawing or relevant interface dimensions. A part can meet an isolated dimension and still fail to locate correctly if the relationship between features is missing.
Keep material and revision connected
The supplied component must correspond to the material grade, condition and drawing revision agreed for the order. If a material substitution is proposed, it needs your approval. A familiar material name alone does not establish equivalence between grades or product forms.
Request the records your team needs
Tell us whether purchasing or quality requires material documentation, a dimensional report or another defined record. Document type, coverage and availability are agreed in the quotation; identify any required format before ordering. For coated parts, specify whether acceptance dimensions apply before or after treatment.
From functional samples to repeat orders
Functional samples: prove the interface
Use a sample enquiry to focus on fit, assembly access and the features still under development. State what the part will demonstrate: a housing closing correctly, a shaft locating or a bracket reaching its adjustment range. We can distinguish trial requirements from those intended for the final production drawing.
First batches: establish the ordered version
When the design is ready for a batch, bring the approved revision, quantities and any release checks. The offer can then address the actual material, finish and inspection requirements. Identify components that must be evaluated together, so separate part approval does not overlook the assembly interface.
Repeat orders: carry forward the right detail
Reference the earlier part number and revision, then identify any changes. Confirm that material, surface condition, inspection and packing requirements still apply. A repeat purchase can use the agreed component definition; a changed drawing or treatment needs a fresh assessment of its effect on price and timing.
Component examples and machining considerations
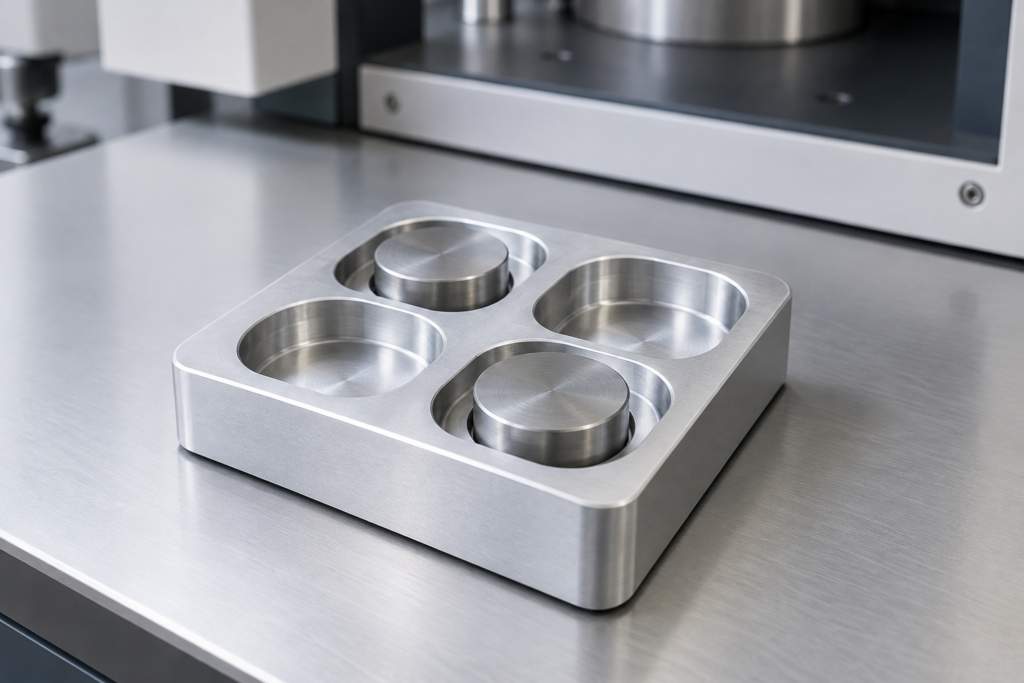
Illustrative component examples — part-planning scenarios showing geometry, likely machining routes and acceptance questions.
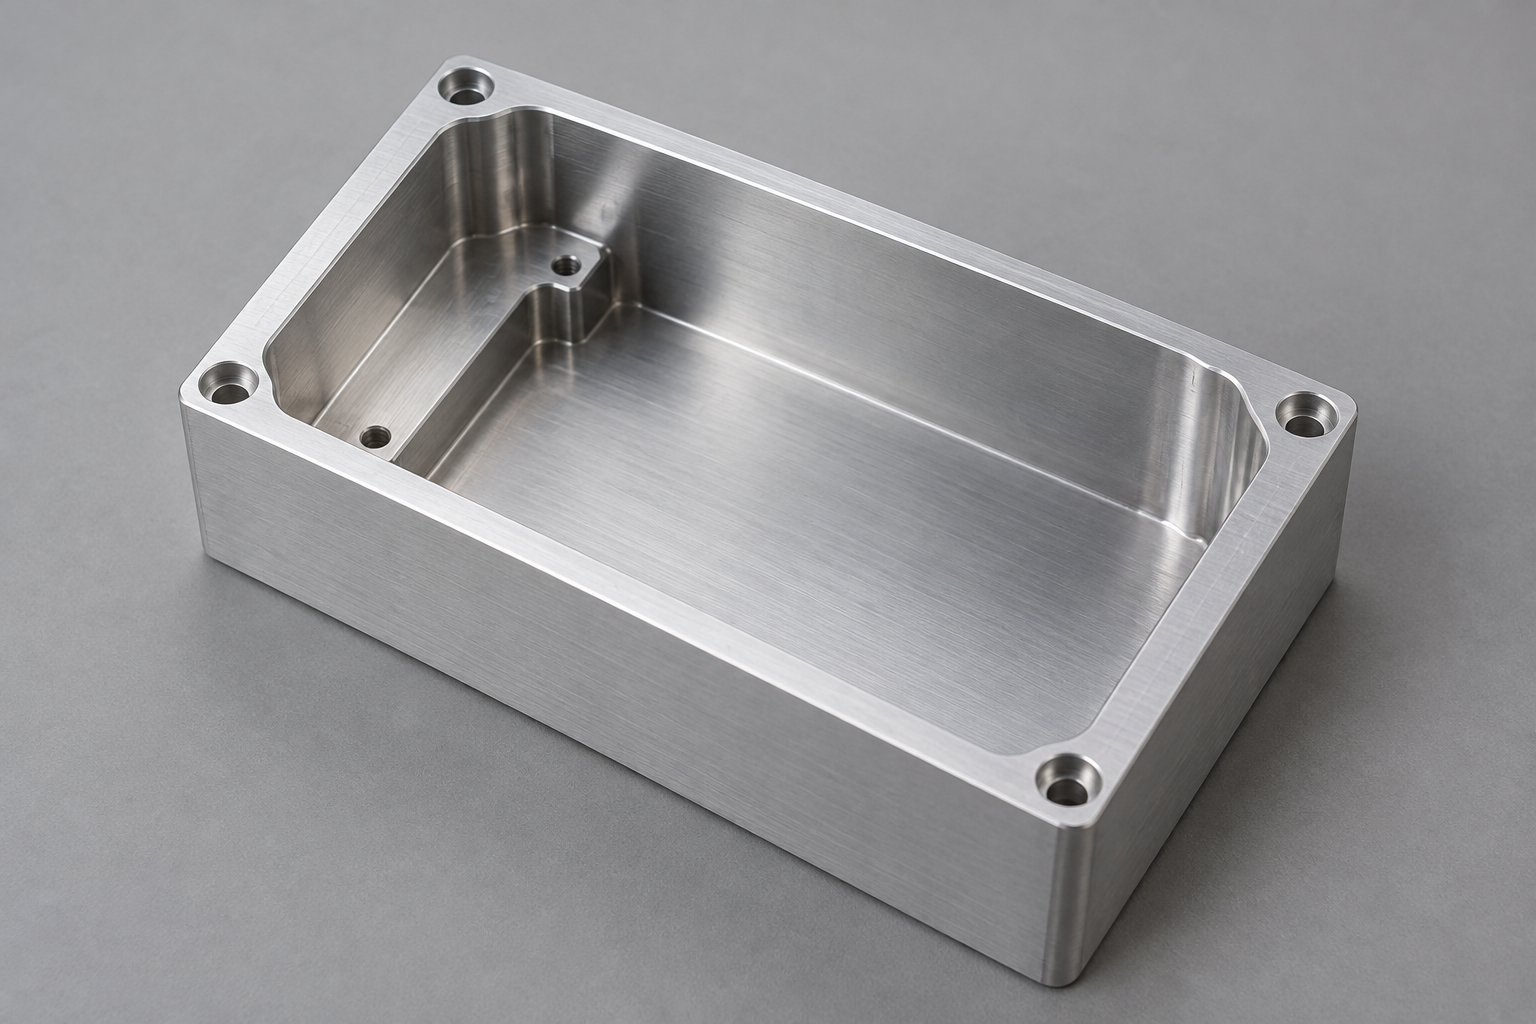
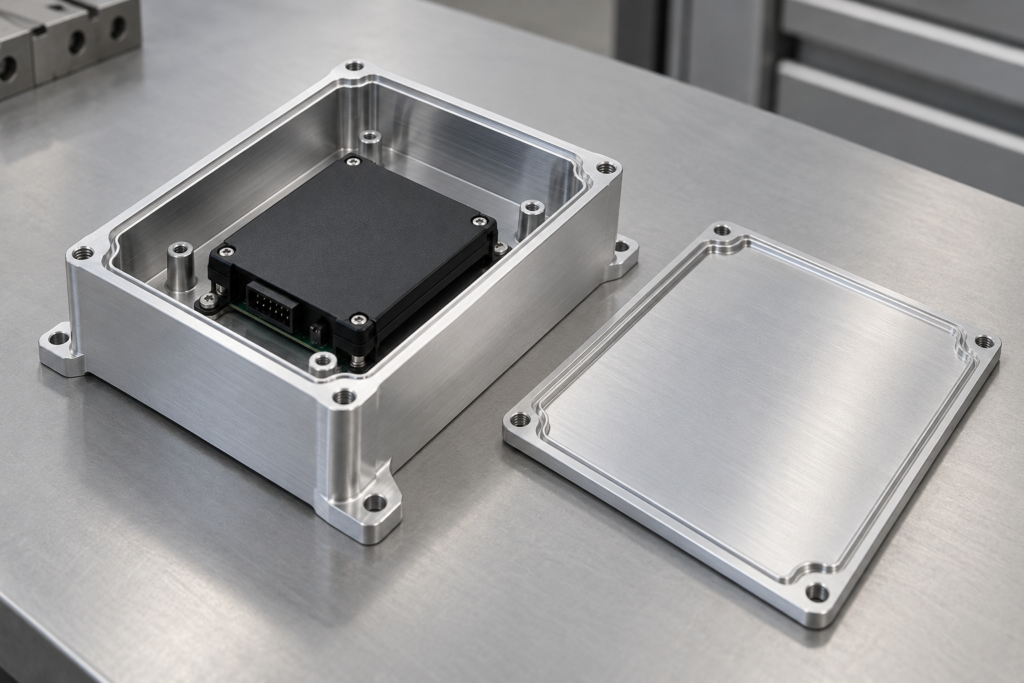
Pocketed instrument housing
The challenge: A cover must seat against a machined rim while internal pockets leave room for the instrument assembly.
Likely route: Milling, with access to the cavity and mounting features considered together.
What to establish: The cover datum, locating-hole positions and any gasket-contact surface. A cosmetic exterior and a functional rim may need different finish requirements. The quotation should identify the agreed final surface condition at that interface.
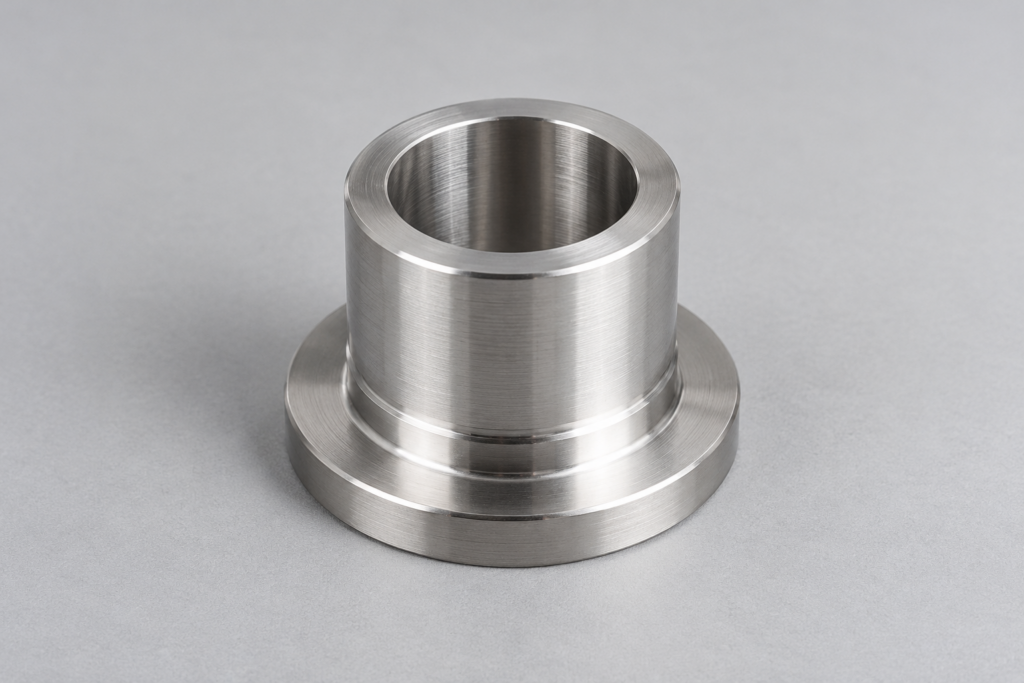
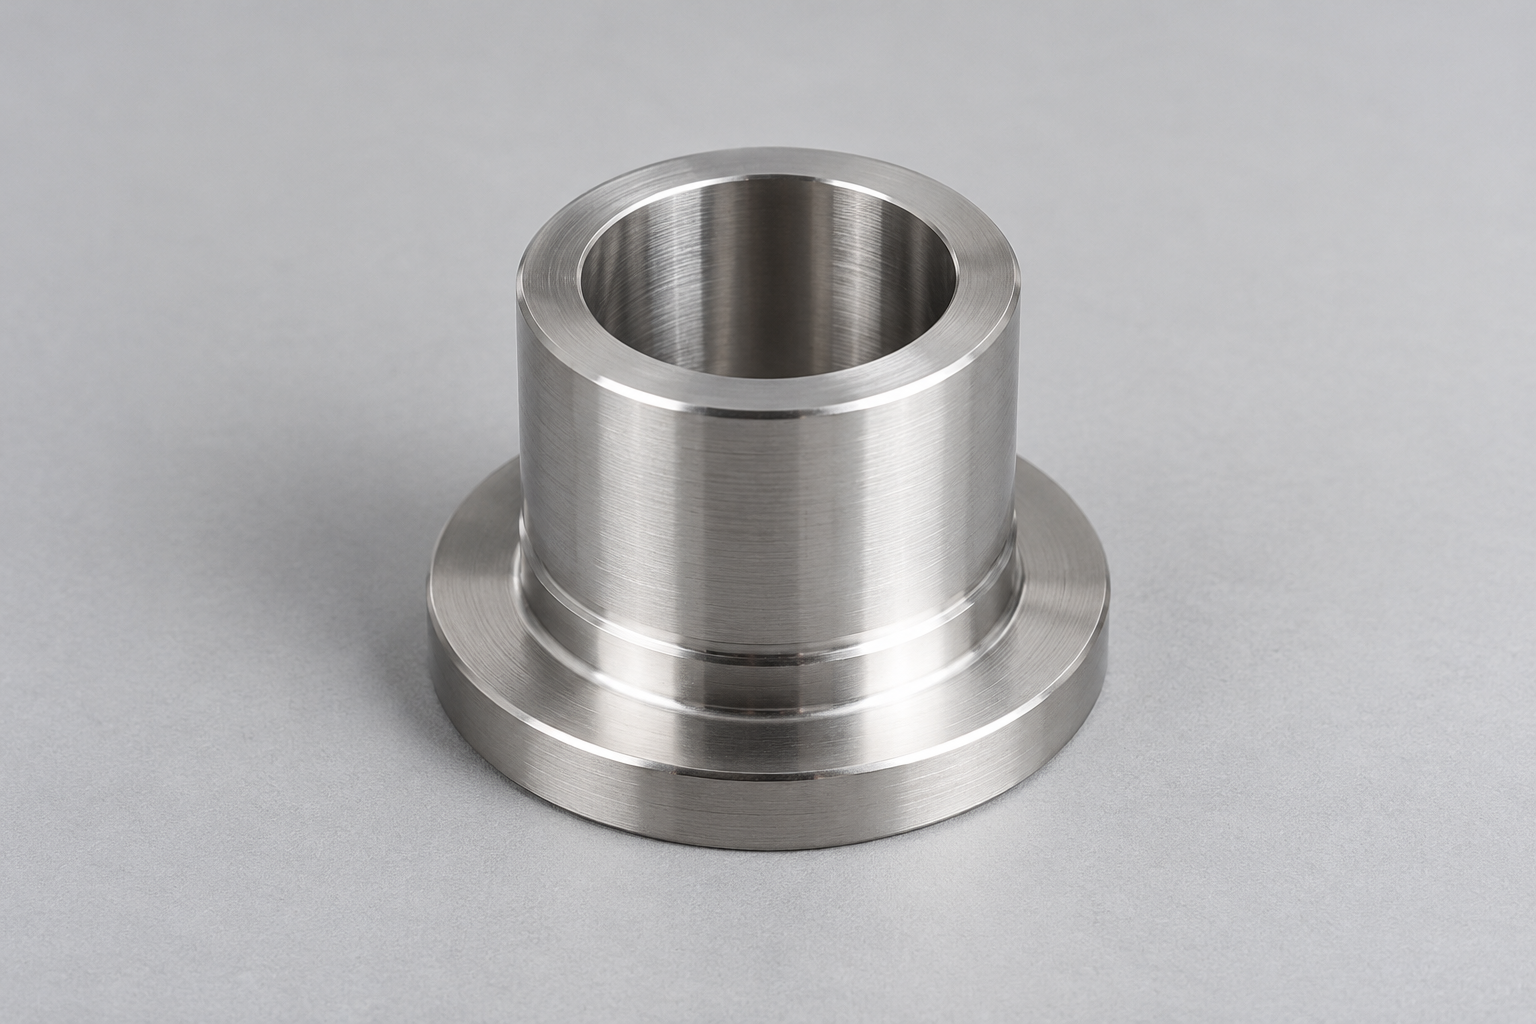
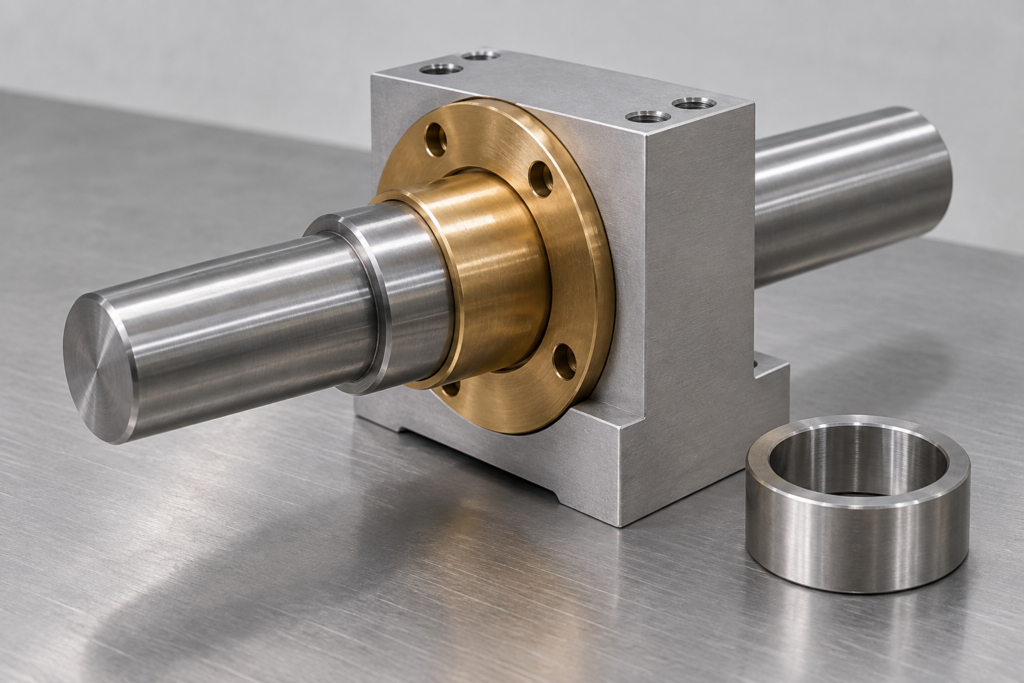
Stepped shaft sleeve
The challenge: An internal bore locates on a shaft while an outer shoulder sets the assembly position.
Likely route: Turning, with any cross-hole or flat considered as an additional feature.
What to establish: The mating diameters, reference axis and shoulder relationship. If treatment is requested, the fit needs to refer to the finished condition, with protected surfaces identified where necessary.
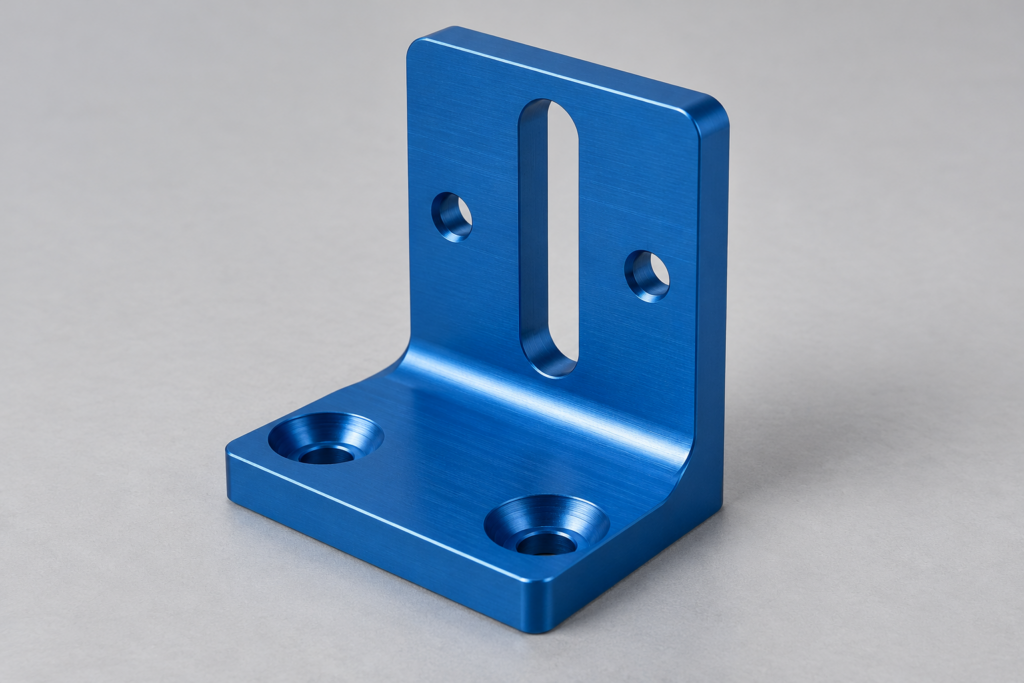
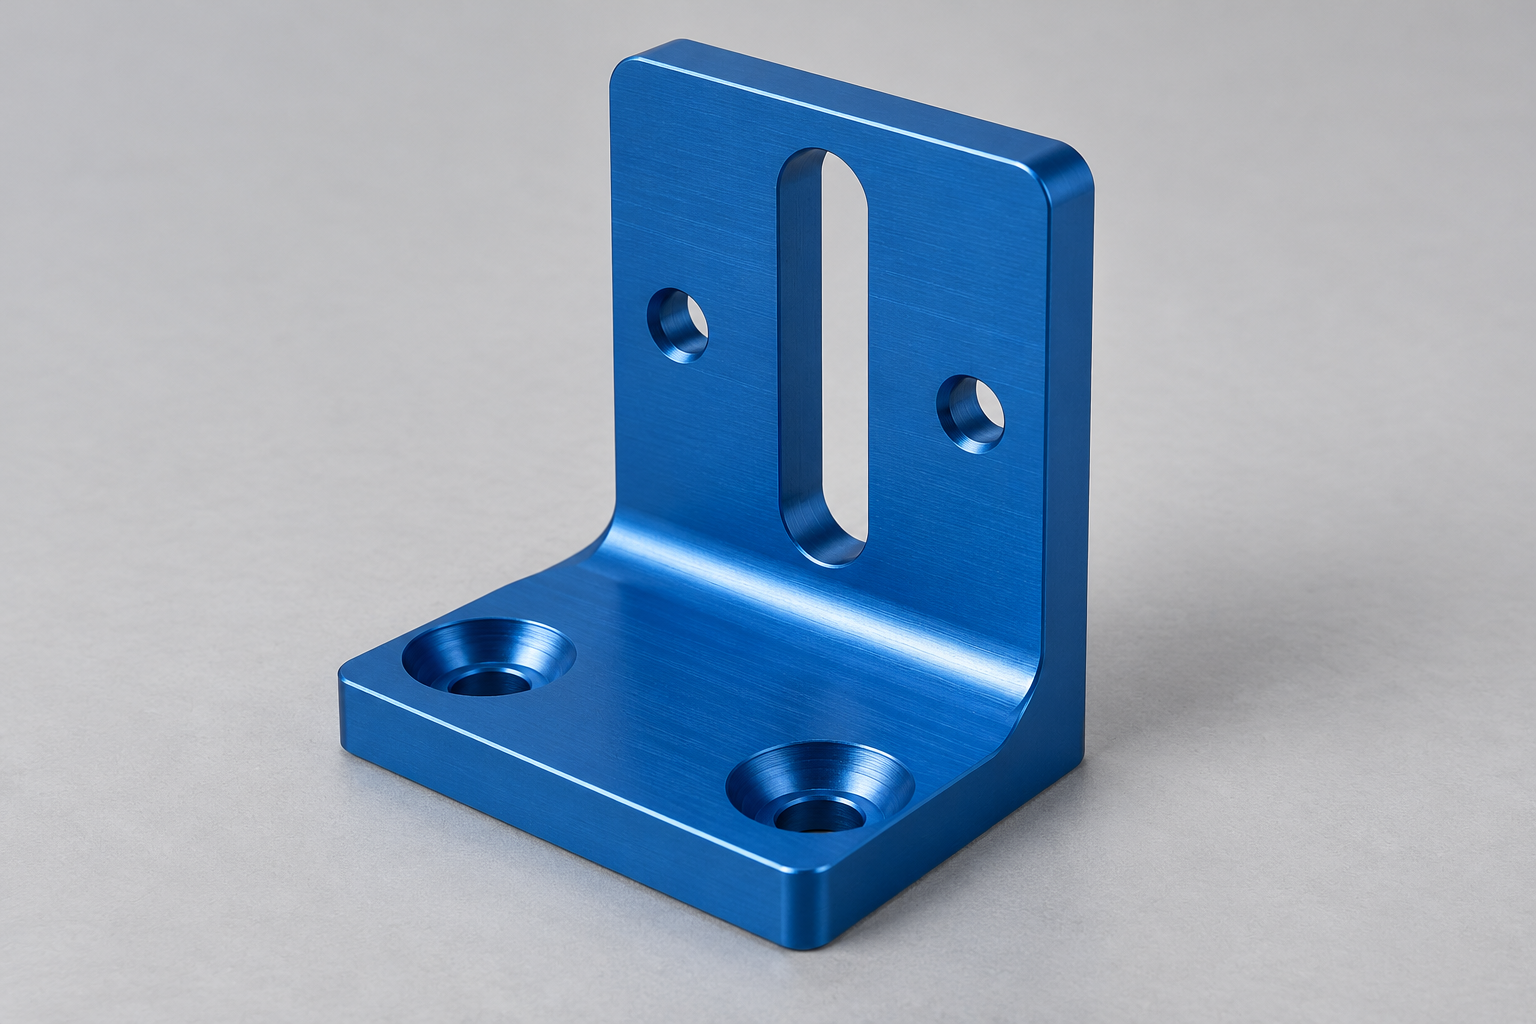
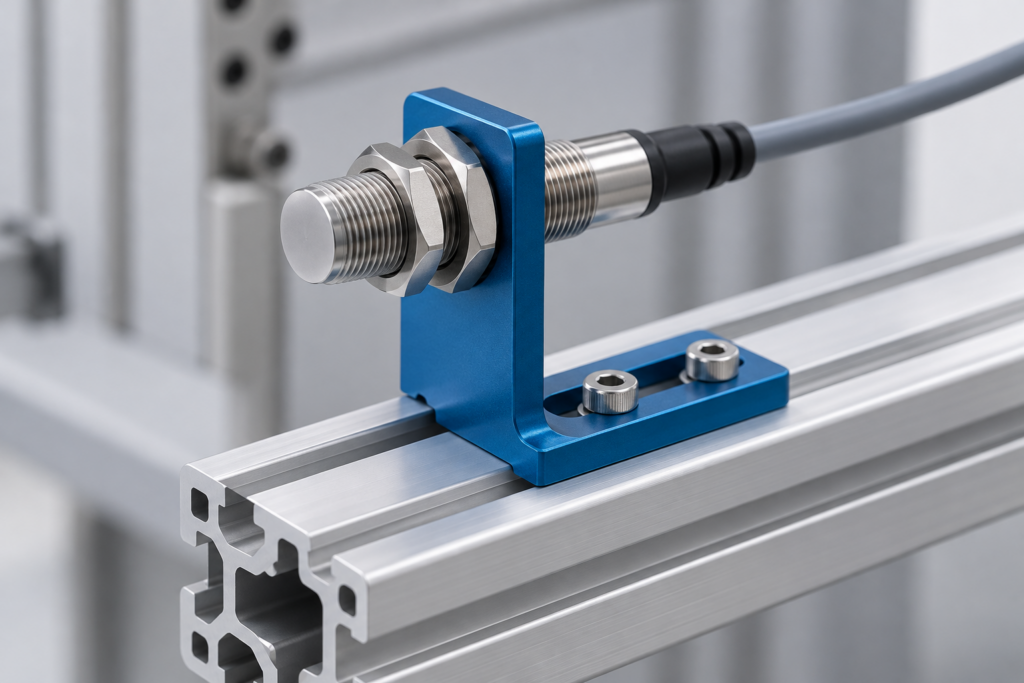
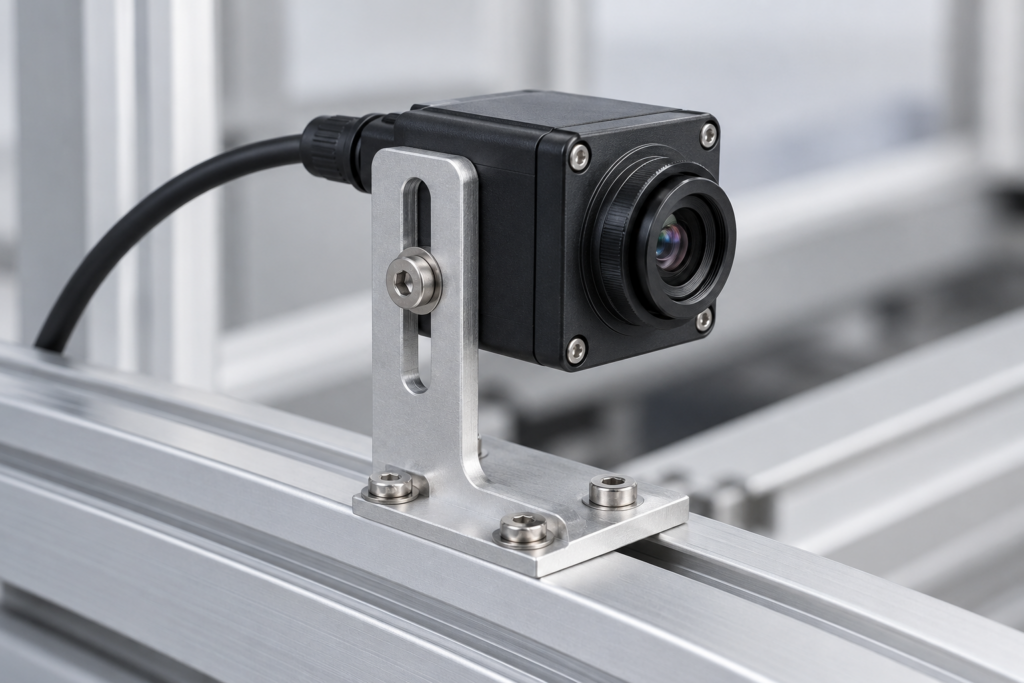
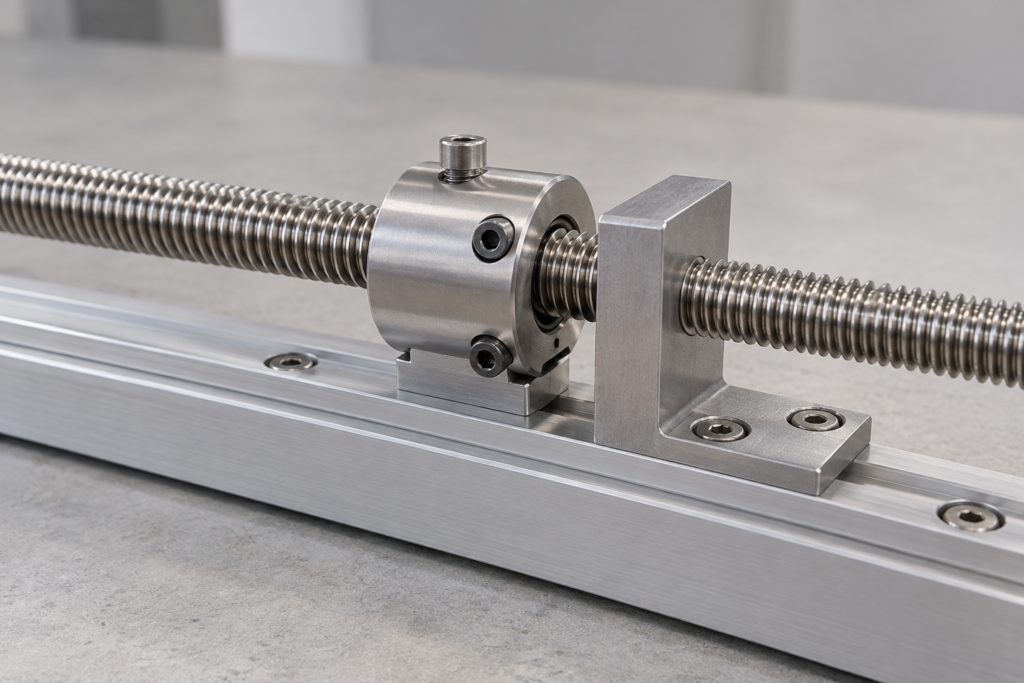
Adjustable sensor bracket
The challenge: A sensor needs both a stable mounting face and enough slot travel for adjustment.
Likely route: Milling the mounting faces, slots and hole pattern.
What to establish: The seating surface, fastener clearances and position after adjustment. Distinguish clearance slots from locating features so unnecessary tight limits do not enter the quotation.
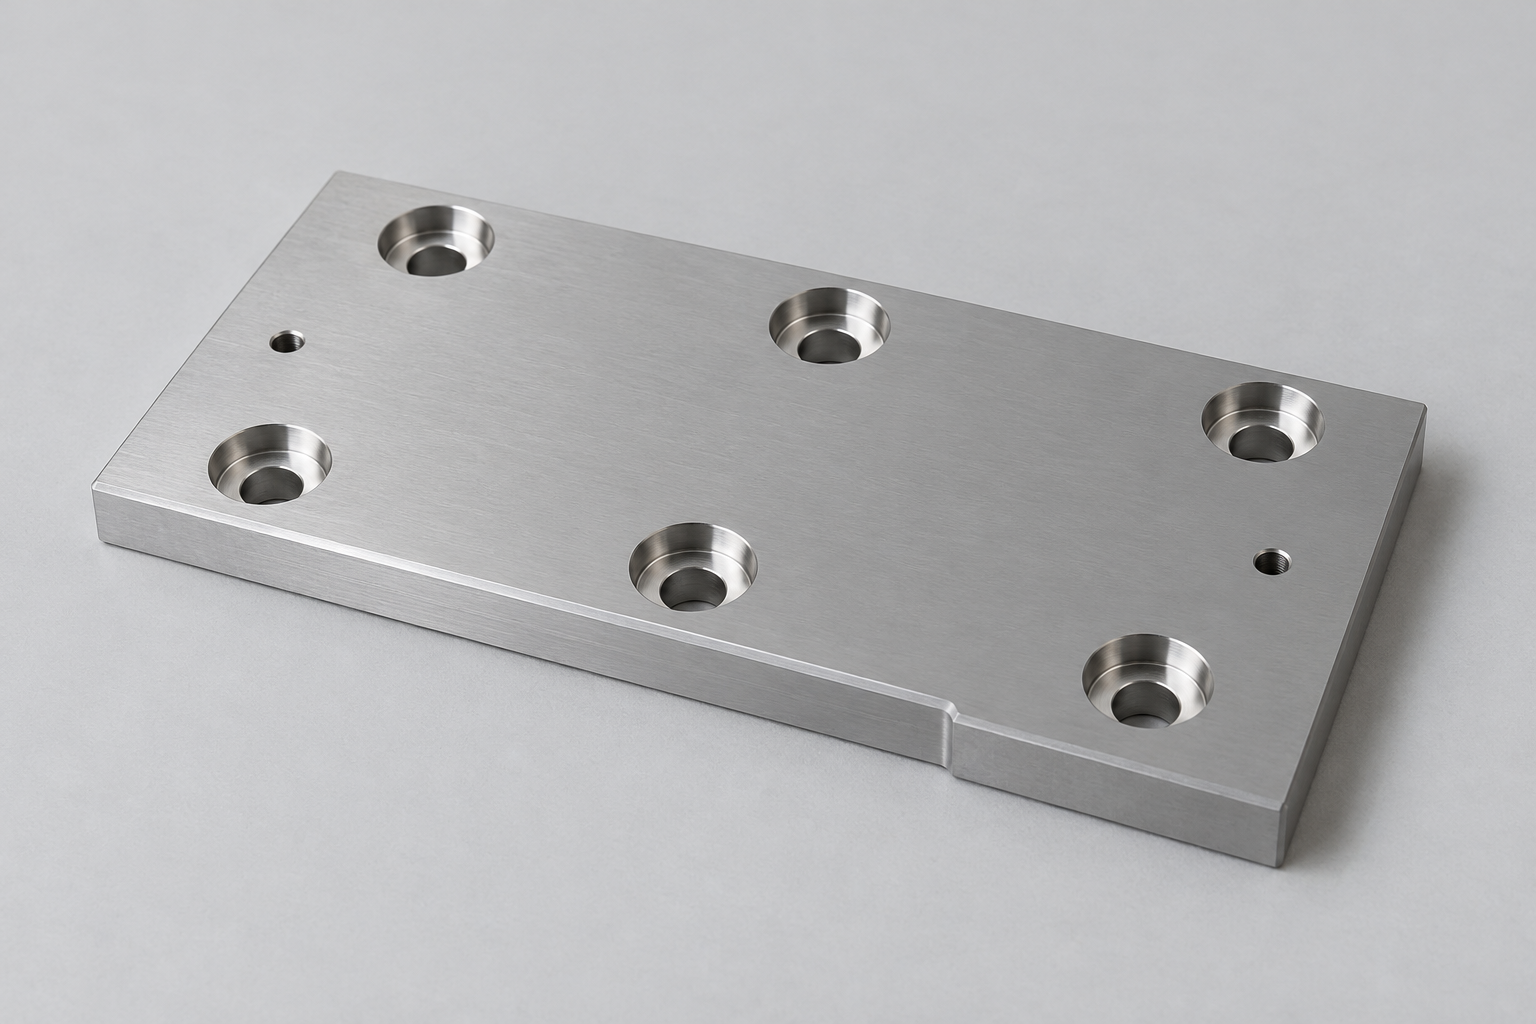
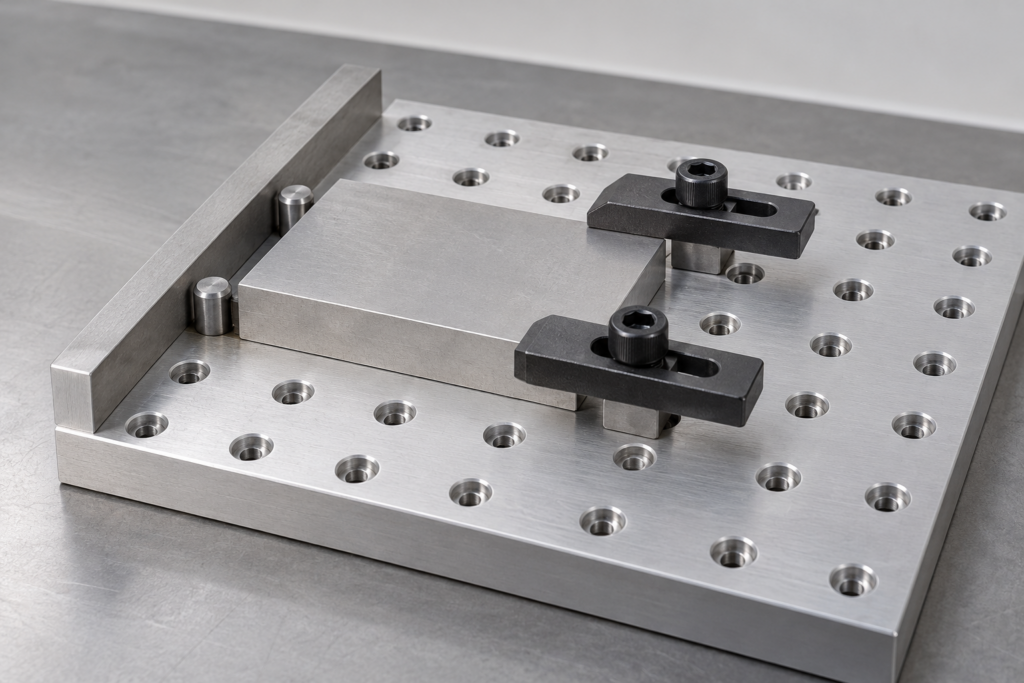
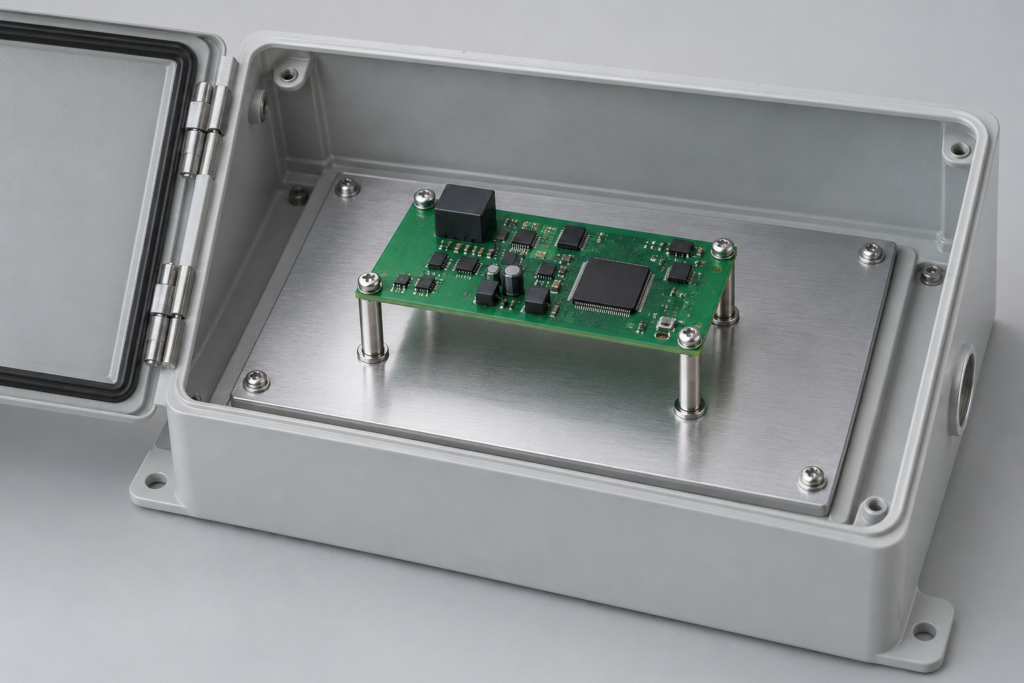
Fixture locating plate
The challenge: Several locating points must relate to the same fixture datum across a plate.
Likely route: Milling, drilling and any separately specified hole-finishing operation.
What to establish: The datum system, locating-hole relationships and contact surfaces. Supply the functional relationship to the supported workpiece; plate thickness by itself does not define the locating requirement.
Illustrative parts gallery
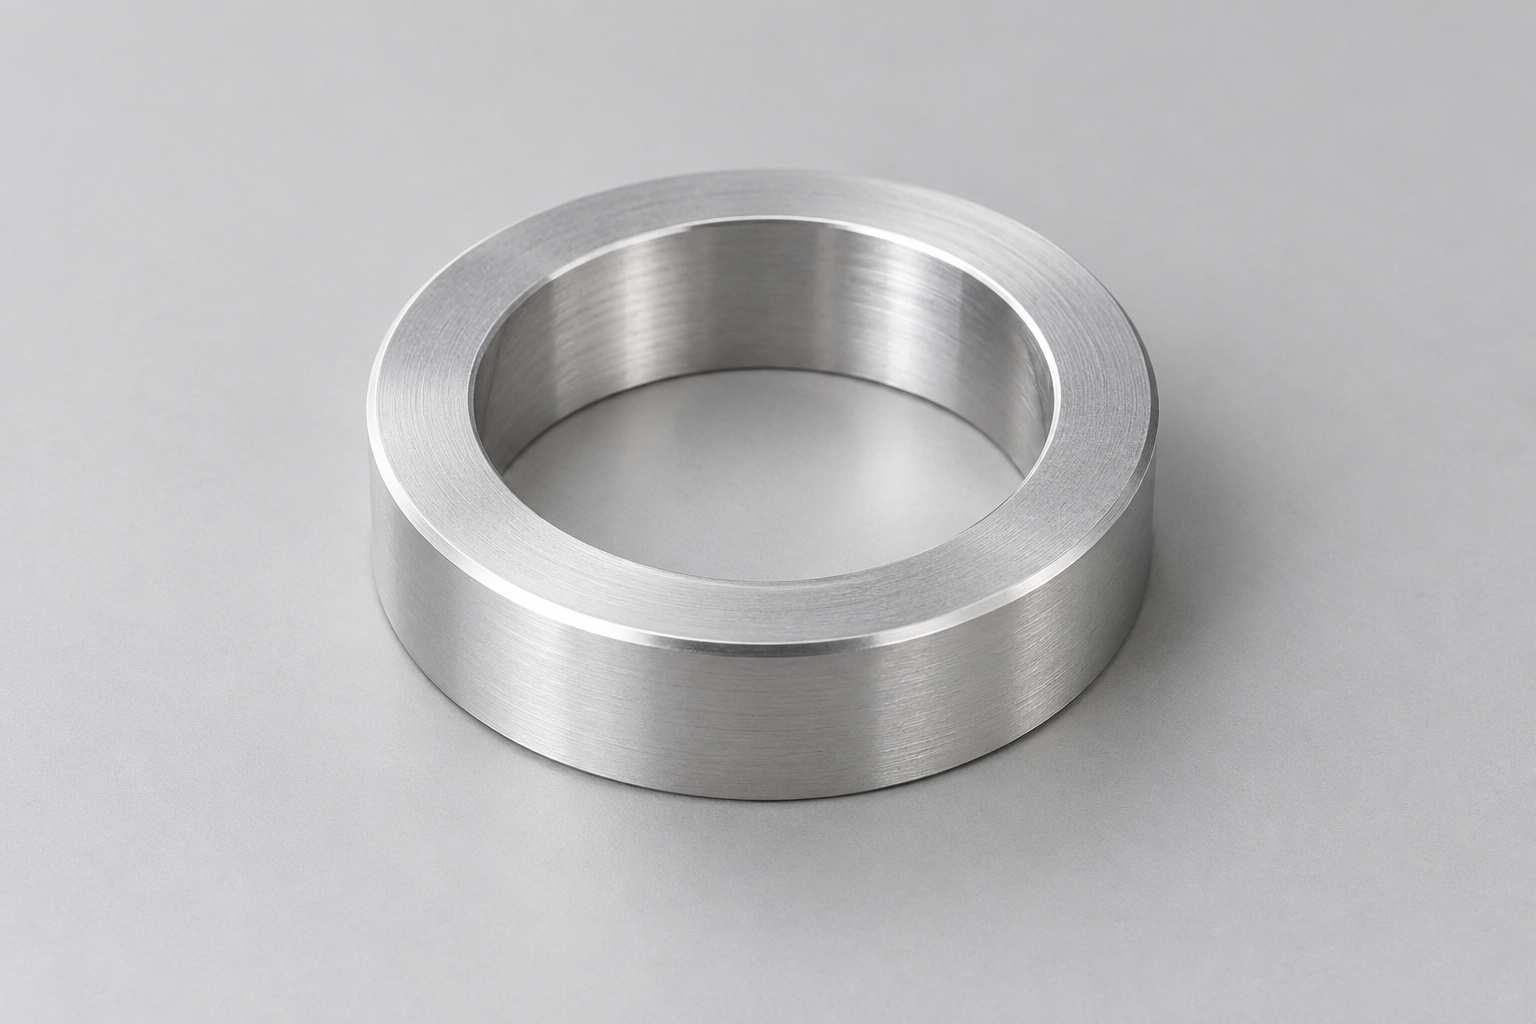
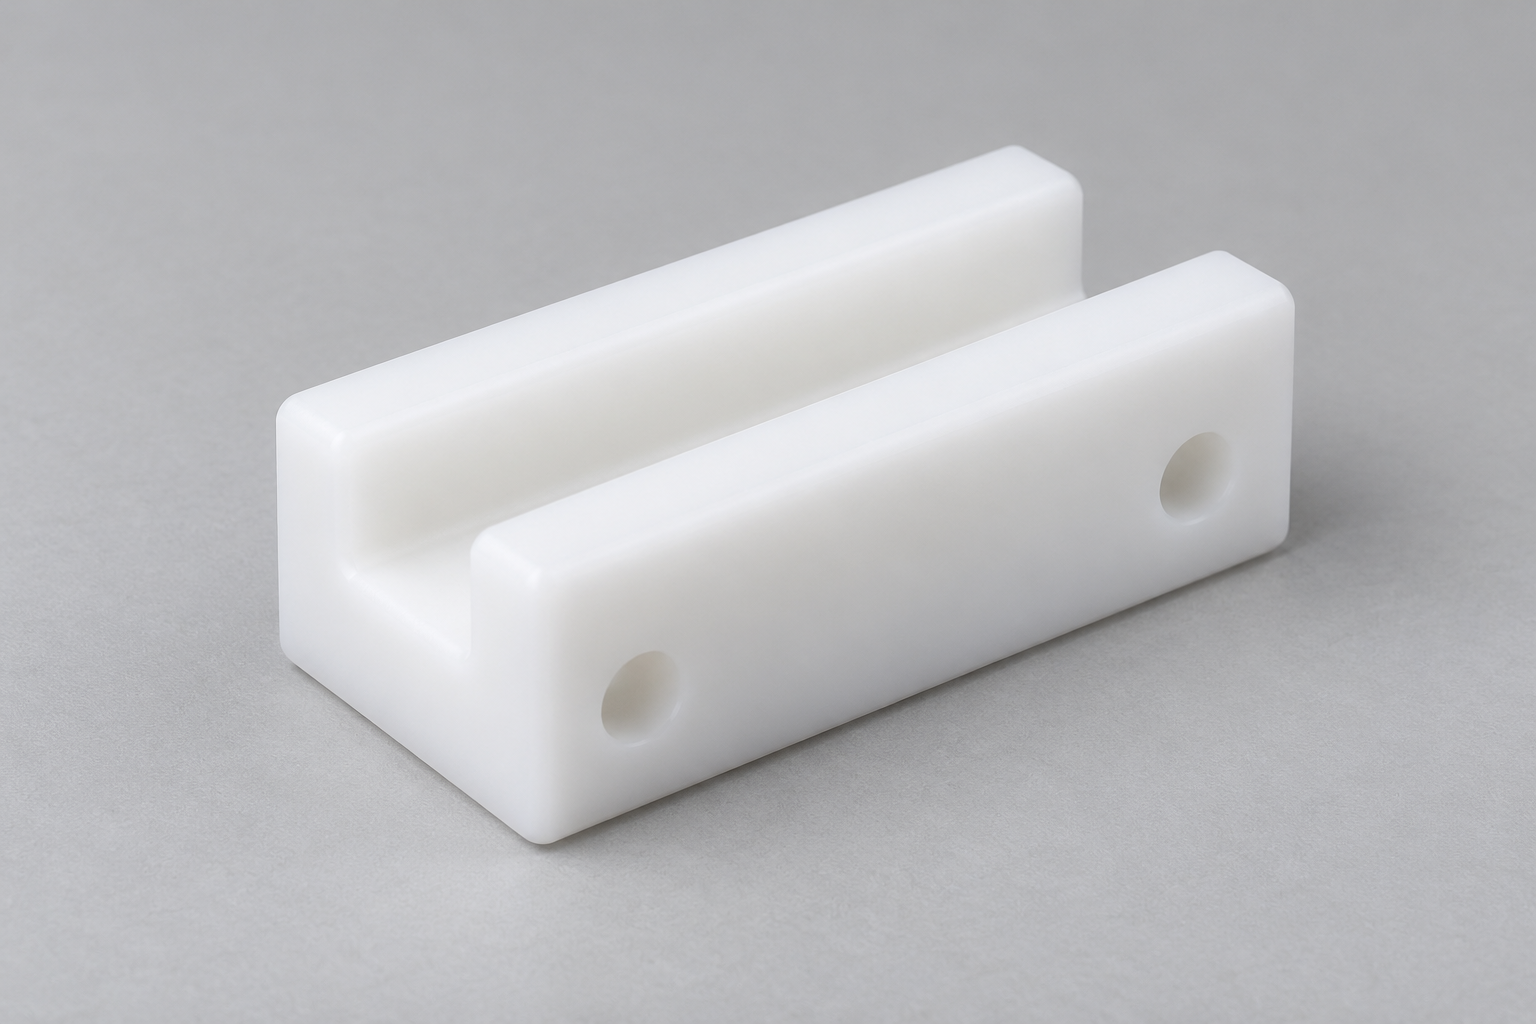
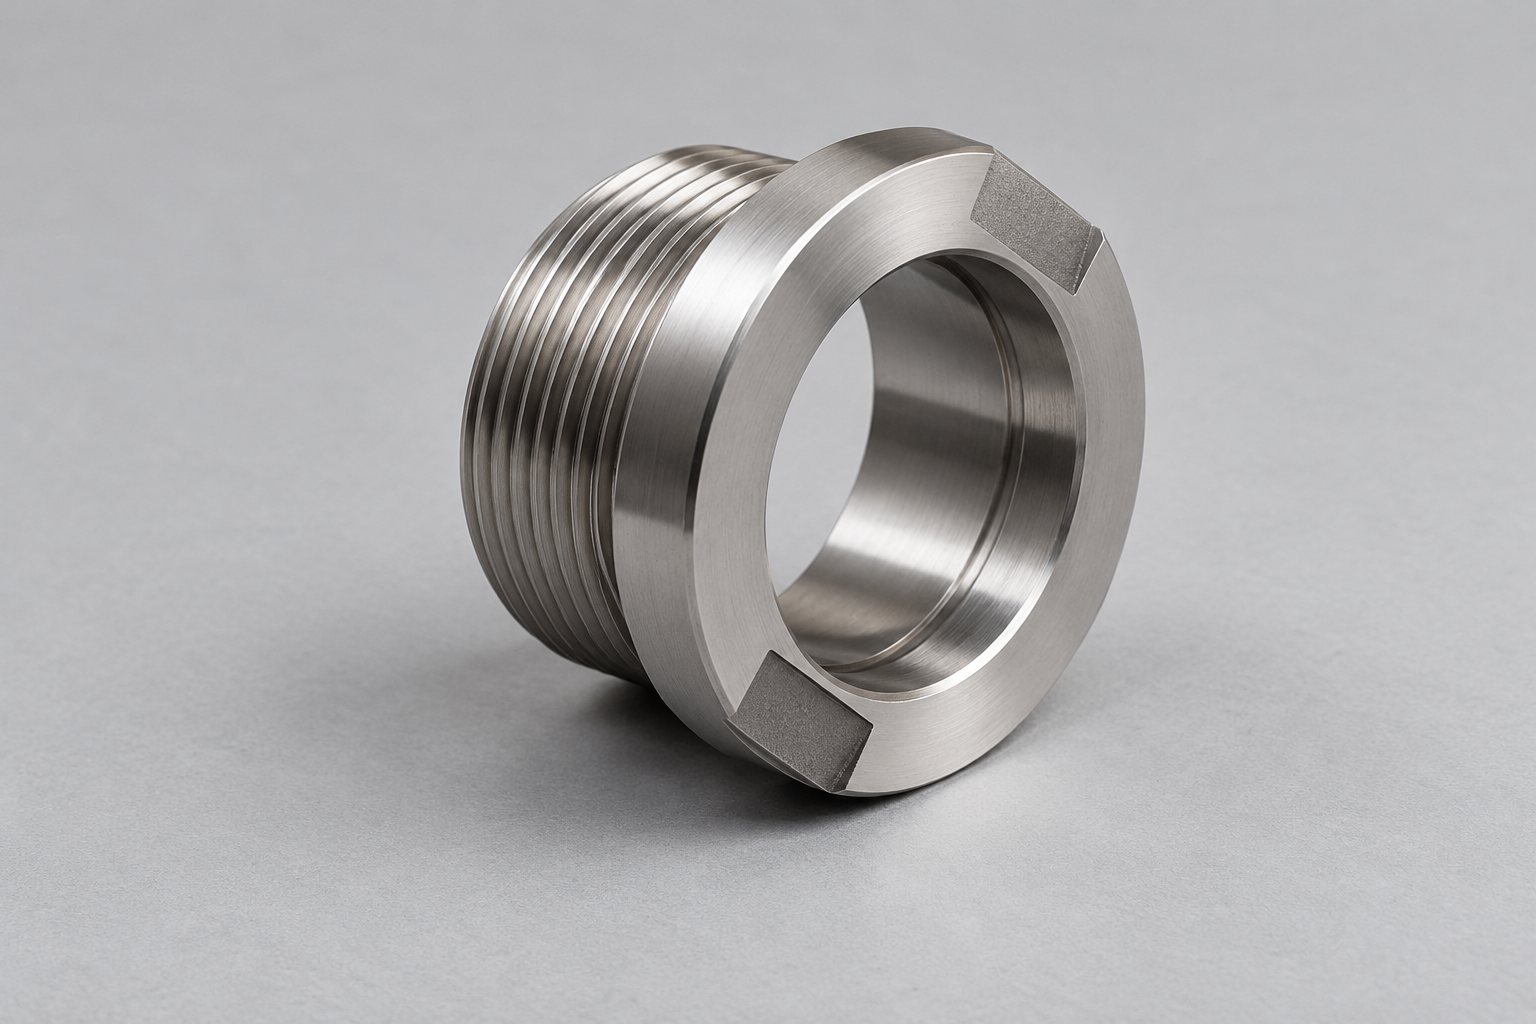
Materials for your CNC machining enquiry
Select a material for your part, then specify its grade and condition. These enquiry options are subject to project assessment and material availability.
For housings, brackets and plates where weight matters.
| Detail | Part requirement |
|---|---|
| Grade and condition | Specified alloy, temper and stock form |
| Example geometry | Pocketed housing or mounting plate |
| Surface | Anodized areas and protected fits |
| Documents | Requested material record and scope |
| Quote confirmation | Availability; no automatic 6061/6082 substitution |
Detail — Part requirement
Grade and condition
Specified alloy, temper and stock form
Example geometry
Pocketed housing or mounting plate
Surface
Anodized areas and protected fits
Documents
Requested material record and scope
Quote confirmation
Availability; no automatic 6061/6082 substitution
For specified metal components exposed to the operating environment.
| Detail | Part requirement |
|---|---|
| Grade and condition | Drawing grade and supplied condition |
| Example geometry | Sleeve, shaft or instrument mount |
| Surface | Functional faces; passivation if requested |
| Documents | Grade evidence and treatment requirements |
| Quote confirmation | Exact grade; no unapproved substitution |
Detail — Part requirement
Grade and condition
Drawing grade and supplied condition
Example geometry
Sleeve, shaft or instrument mount
Surface
Functional faces; passivation if requested
Documents
Grade evidence and treatment requirements
Quote confirmation
Exact grade; no unapproved substitution
For turned fittings, sleeves and specified contact components.
| Detail | Part requirement |
|---|---|
| Grade and condition | Specified alloy and stock form |
| Example geometry | Threaded sleeve or spacer |
| Surface | Plating, masking and finished fit |
| Documents | Required composition or material evidence |
| Quote confirmation | Alloy availability and application requirements |
Detail — Part requirement
Grade and condition
Specified alloy and stock form
Example geometry
Threaded sleeve or spacer
Surface
Plating, masking and finished fit
Documents
Required composition or material evidence
Quote confirmation
Alloy availability and application requirements
For shafts, fixture parts and structural mounting features.
| Detail | Part requirement |
|---|---|
| Grade and condition | Grade and heat-treatment condition |
| Example geometry | Stepped shaft or fixture block |
| Surface | Protected fits and corrosion protection |
| Documents | Material and treatment records requested |
| Quote confirmation | Treatment sequence and final acceptance |
Detail — Part requirement
Grade and condition
Grade and heat-treatment condition
Example geometry
Stepped shaft or fixture block
Surface
Protected fits and corrosion protection
Documents
Material and treatment records requested
Quote confirmation
Treatment sequence and final acceptance
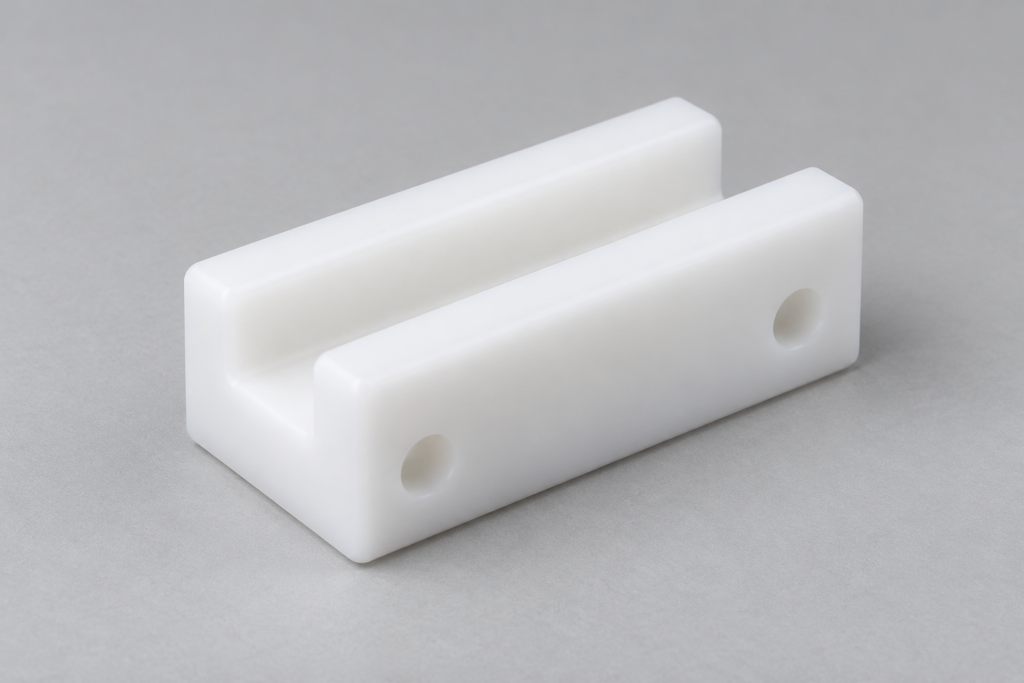
For proposed guides, spacers and non-metallic contact parts.
| Detail | Part requirement |
|---|---|
| Grade and condition | POM type or specified grade |
| Example geometry | Guide block or sleeve |
| Surface | Contact face and measurement condition |
| Documents | Requested grade and application evidence |
| Quote confirmation | Geometry, dimensional stability and availability |
Detail — Part requirement
Grade and condition
POM type or specified grade
Example geometry
Guide block or sleeve
Surface
Contact face and measurement condition
Documents
Requested grade and application evidence
Quote confirmation
Geometry, dimensional stability and availability
Bring the named material for assessment against its intended use.
| Detail | Part requirement |
|---|---|
| Grade and condition | Polymer, grade and reinforcement |
| Example geometry | Insulating mount or contact guide |
| Surface | Functional face; operating conditions |
| Documents | Application-specific declarations if required |
| Quote confirmation | Machining suitability and supply scope |
Detail — Part requirement
Grade and condition
Polymer, grade and reinforcement
Example geometry
Insulating mount or contact guide
Surface
Functional face; operating conditions
Documents
Application-specific declarations if required
Quote confirmation
Machining suitability and supply scope
For requirements that cannot be replaced by a generic material name.
| Detail | Part requirement |
|---|---|
| Grade and condition | Drawing designation and supply specification |
| Example geometry | Your component and critical interfaces |
| Surface | Specified treatment and final state |
| Documents | Exact record, scope and format |
| Quote confirmation | Feasibility, sourcing and evidence availability |
Detail — Part requirement
Grade and condition
Drawing designation and supply specification
Example geometry
Your component and critical interfaces
Surface
Specified treatment and final state
Documents
Exact record, scope and format
Quote confirmation
Feasibility, sourcing and evidence availability
Choose the supplied surface condition
The finish belongs to the component specification. Treatment suitability depends on the substrate and the surfaces that must retain their fit.
As-machined
Choose a machined surface when a coating or decorative texture is unnecessary. Visible tool marks can remain. Identify any face that needs a separate roughness requirement, rather than assuming one appearance across the entire part.
Deburred
Specify edge condition where burrs could obstruct assembly or handling. Keep intentional sharp edges and functional corners distinct from edges that may be broken. The required edge treatment should suit the mating geometry.
Blasted
Request a textured appearance with the intended visible faces identified. Fits, threads and contact surfaces may need protection. Agree the appearance reference if a consistent cosmetic result matters across related parts.
Anodized
For a suitable aluminium grade, specify the requested treatment and colour. Coating affects functional dimensions and electrical contact. Identify fits, threads and conductive areas requiring masking; agree acceptance in the final treated state.
Painted
Identify the colour, appearance and service environment. Separate cosmetic faces from mounting, grounding and fit surfaces. The substrate preparation and any masked areas belong in the treatment request.
Powder coated
For a suitable metal component, specify colour and texture alongside assembly clearances. Build-up at holes, edges and mating faces can affect assembly, so masking and final dimensions need to be considered together.
Nickel plated
State the requested nickel process or specification and the function of the coating. Substrate compatibility, deposit requirements and protected fits need project assessment; a plated part must be evaluated in its final condition.
Passivated
For a suitable stainless steel grade, identify the requested passivation specification and document requirements. This is a treatment request, with compatibility and acceptance agreed for the component; it does not replace the specified base material.
Define tolerances around the functional features
Use the drawing to distinguish general dimensions from the features that control assembly. Achievable limits and the proposed inspection scope are confirmed for the actual part.
Feature
Overall size
What to specify
Envelope and important mounting spans
What affects the assessment
Stock form, access and support during machining
Small features
What to specify
Minimum hole, slot and local detail
What affects the assessment
Tool access, depth and measurement access
General dimensions
What to specify
Applicable general tolerance basis
What affects the assessment
Drawing notes, material and supplied condition
Critical fits
What to specify
Feature limits, mating part and datums
What affects the assessment
Geometry, datum relationship and proposed measurement
Geometric relationships
What to specify
Position, orientation or form requirement
What affects the assessment
Datum definition, setup access and inspection method
Surface and final state
What to specify
Roughness, coating and acceptance stage
What affects the assessment
Treatment build-up, masking and final measurement condition
| Feature | What to specify | What affects the assessment |
|---|---|---|
| Overall size | Envelope and important mounting spans | Stock form, access and support during machining |
| Small features | Minimum hole, slot and local detail | Tool access, depth and measurement access |
| General dimensions | Applicable general tolerance basis | Drawing notes, material and supplied condition |
| Critical fits | Feature limits, mating part and datums | Geometry, datum relationship and proposed measurement |
| Geometric relationships | Position, orientation or form requirement | Datum definition, setup access and inspection method |
| Surface and final state | Roughness, coating and acceptance stage | Treatment build-up, masking and final measurement condition |
A tight bore size and a hole-position requirement answer different questions. Call out both when the assembly needs both. If the CAD model and drawing disagree, identify which requirement controls before the order is accepted.
CNC design details to review before production
Keep the function fixed while discussing features that make machining unnecessarily difficult. We can explore a proposed change with you; your approved drawing remains the component definition.
Machined components for equipment projects
CNC machining questions
Prepare your CNC machining enquiry
Request a quote for your machined parts
Bring one component or a complete group of related part numbers to Great Machining.
Enough to start:
a drawing, CAD model, sample information or useful description, plus quantity or project stage when known.
Helpful for quotation:
material and condition, critical dimensions and tolerances, surface finish, operating conditions, requested documents, destination and requested date. For several parts, pair each part number and revision with its own files and quantities; identify common assembly interfaces.
Business enquiries: info@great-material.com