CNC machining quality control at Great Machining
Custom metal and engineering-plastic parts, checked against your drawing and the features that matter to your assembly. We combine in-house CNC machining and dimensional inspection for equipment housings, locating features, shafts, sleeves and fixtures.
First-piece, in-process and final checks follow the agreed order requirements. Critical-dimension reports, material documents and first-article records can be included in your quotation.
Start with a drawing or a useful part description. Tell us which fits, surfaces or records are important to your project.
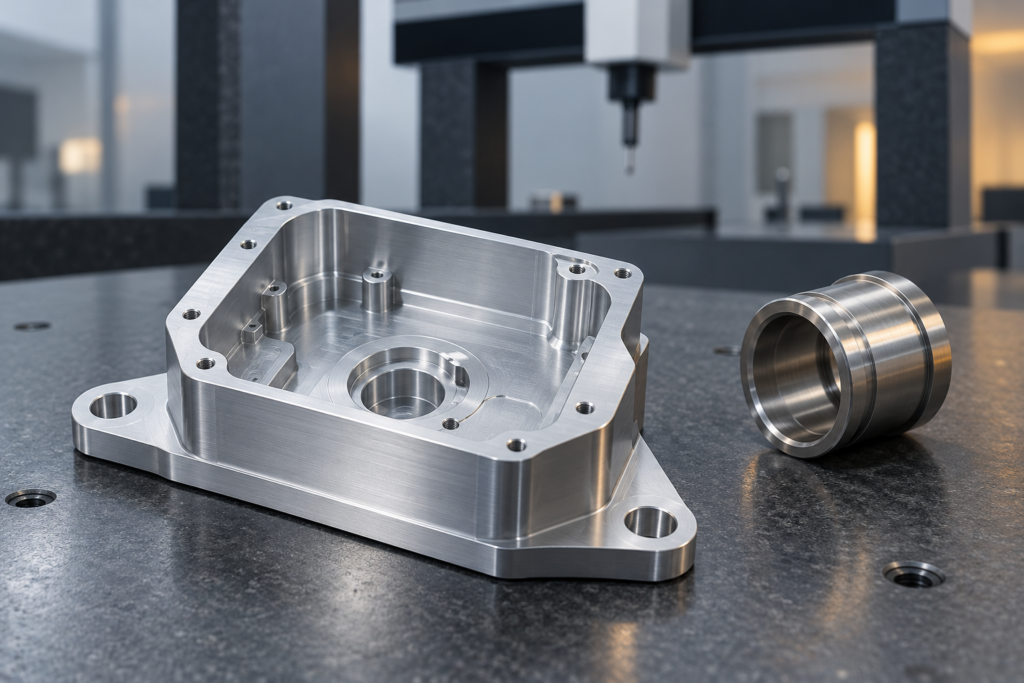
Representative AI illustration of machined parts and inspection; not a photograph of our premises or a delivered inspection record.
Quality checks from drawing to dispatch
Machined parts inspection works best when the drawing, material, manufacturing state and inspection records refer to the same requirement. Our controls connect incoming material, setup, production, outside processing and final delivery.
Inspection methods matched to your features
Dimensional inspection of CNC parts depends on the feature as well as the instrument. Datum definition, access, measurement range, temperature, method and uncertainty must suit the requirement. Where a feature or test falls outside our resources, specialist measurement or a different acceptance approach can be agreed.
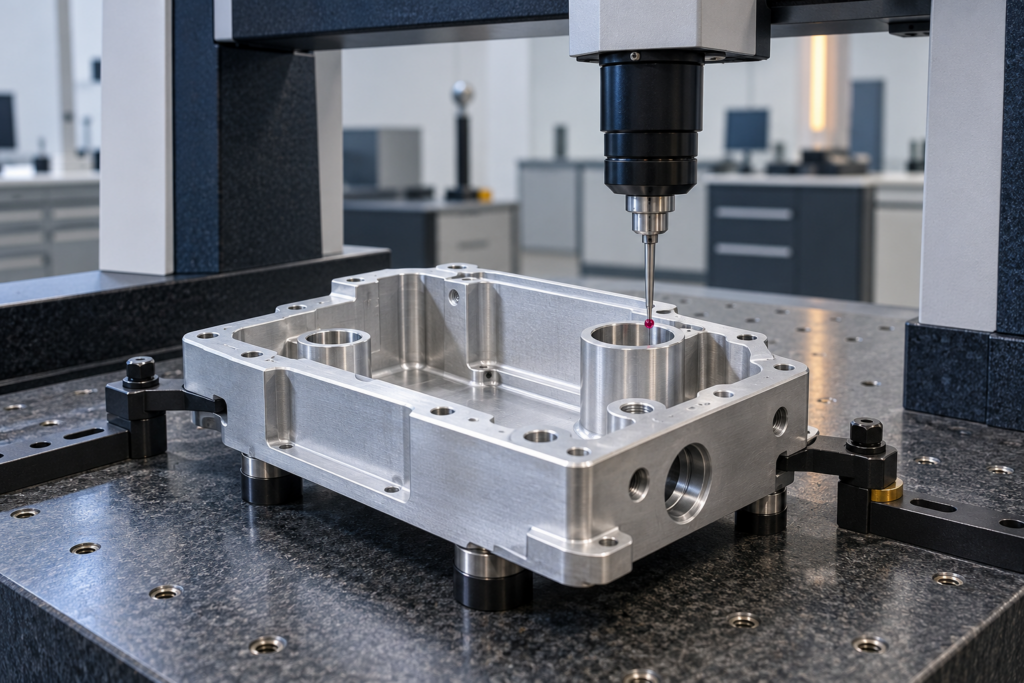
Coordinate measuring machine
In-house resource: 1 CMM.
Coordinate dimensions, datums and GD&T features can be checked within the machine’s suitable range and probe access. This is useful for relating a locating feature to the mounting geometry rather than treating each dimension in isolation. A CMM does not by itself establish that every tight-tolerance feature can be reliably accepted.
Optical measurement
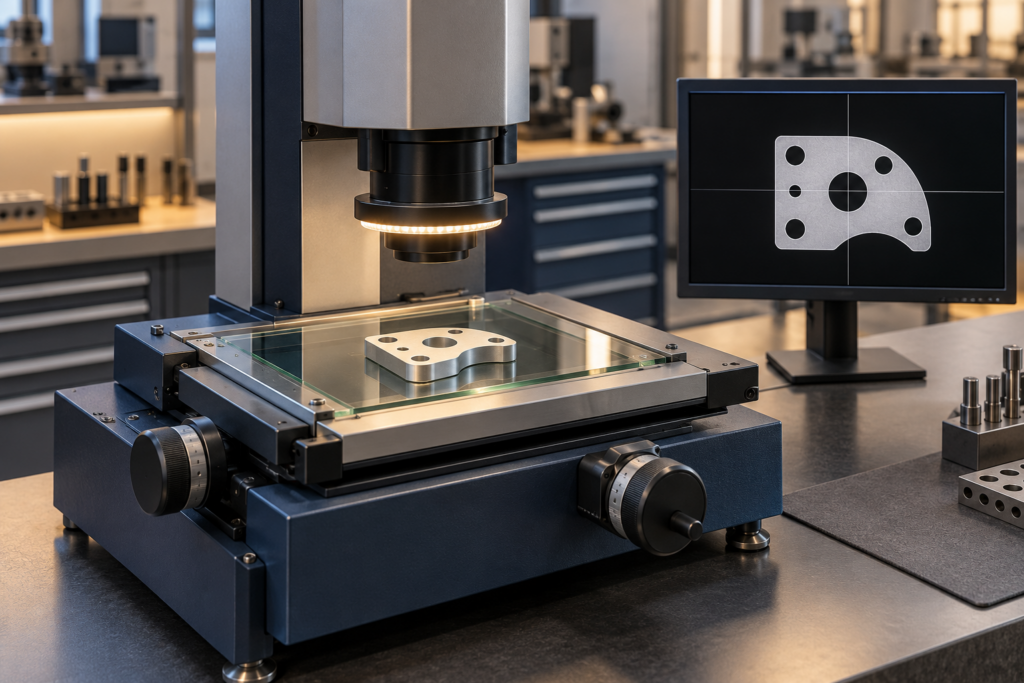
In-house resource: 2 optical measuring instruments.
Small profiles, hole positions and features suited to optical measurement can be assessed where the edges and geometry are visible to the method. Identify the feature and datum on the drawing so the inspection plan addresses its position or contour, with the applicable access and measurement conditions.
Surface roughness measurement
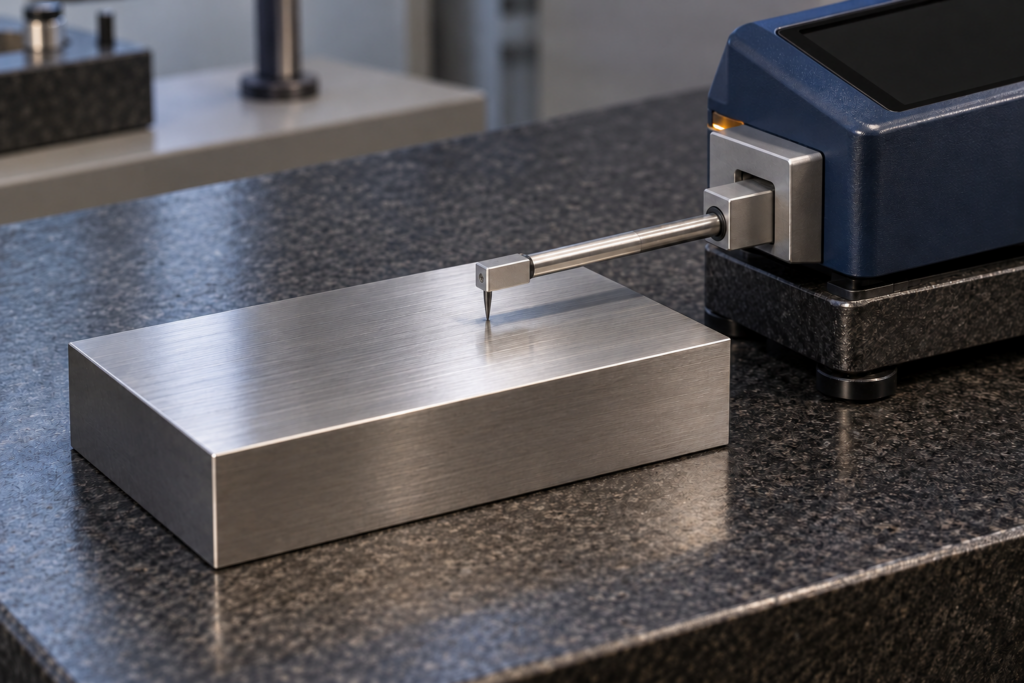
In-house resource: 1 surface roughness instrument.
Specified roughness can be checked on accessible surfaces that meet the measurement conditions. Mark the functional face and its requirement: a result on one reachable surface does not establish the finish of every face or a deep internal feature. Special roughness testing can be arranged to an agreed scope.
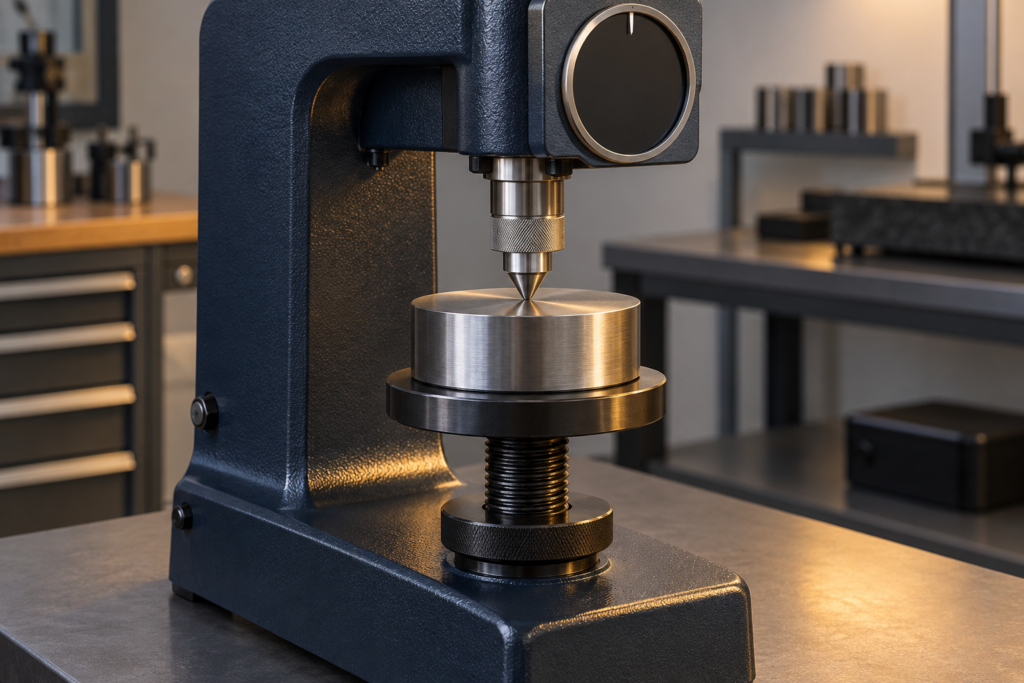
Hardness checks
In-house resource: 1 hardness tester.
Hardness checks depend on the material and suitable specimen geometry. Tell us the required scale, location and acceptance requirement when hardness forms part of the order. Hardness is a different question from chemical composition; composition analysis is a separately scoped specialist test.
Gauges for size, fits and threads
Micrometers, calipers, height-measurement tools, pin gauges and thread gauges are configured for the task. They support suitable size, bore, height and thread checks during setup and production. The selected gauge and checking method must match the feature and tolerance; one general-purpose reading does not establish all geometric requirements.
Equipment images are representative AI illustrations of inspection methods, not photographs of our particular instruments or calibration records.
Choose the inspection report your order needs
The report scope determines which features and parts are measured and how the results are recorded. Agree it with the quotation so measurement and documentation effort are included in the manufacturing plan.
| Report option | What it covers | What to agree |
|---|---|---|
| Critical-dimension report | The key dimensions listed in the quotation | Feature list, sampling or full quantity, and measurement state |
| Full-dimension report | A separately quoted dimensional scope | Drawing coverage, sample quantity, methods and report format |
| Per-part records | Results associated with individual parts, separately quoted | Part identification, required features and quantity |
| Formal FAI package | A project-specific first article record | Ballooned drawing, feature numbers, nominal values, tolerances, results, methods and approval requirements |
100% full-dimensional inspection is separately quoted. Measuring every part for selected critical features is a different scope from measuring every dimension on every part.
How a dimensional record connects to the part
Format illustration only — not a delivered report or measured results.
| Record group | Information it connects |
|---|---|
| Part identity | Part number, controlled drawing revision and applicable batch or individual-part identity |
| Feature requirement | Drawing feature number, nominal value, tolerance and relevant datum |
| Measurement | Actual result and method for the agreed feature, with the applicable measurement state |
| Order coverage | The parts or sample covered, required format and agreed reporting scope |
This example explains the fields to specify. It contains no production readings, pass stamp or customer approval.
Material, revision and finishing records
Material evidence follows its source
Incoming material checks associate the available source documents with the applicable material batch. Material documents are supplied as agreed and according to the evidence available; the same certificate grade is not assumed for every material.
A source-material document and a certificate of conformance (CoC) serve different purposes. An order-specific CoC declares conformity to the agreed part and requirements; it is not a third-party material test certificate. If chemical composition, coating analysis or a particular declaration is required, identify the applicable material or product and document scope before ordering.
Acceptance follows the specified condition
State whether a critical dimension or surface is accepted before or after anodizing, plating, heat treatment or another outside operation. Returned parts are checked for the agreed process and applicable features. Special-process documents are obtained as agreed, while the part and drawing revision remain linked to the delivery records.
A locating bore through machining and anodizing
For a 12-piece prototype order, 6061-T6 instrument housings combined a controlled locating bore, a flat mounting face and a black-anodized appearance.
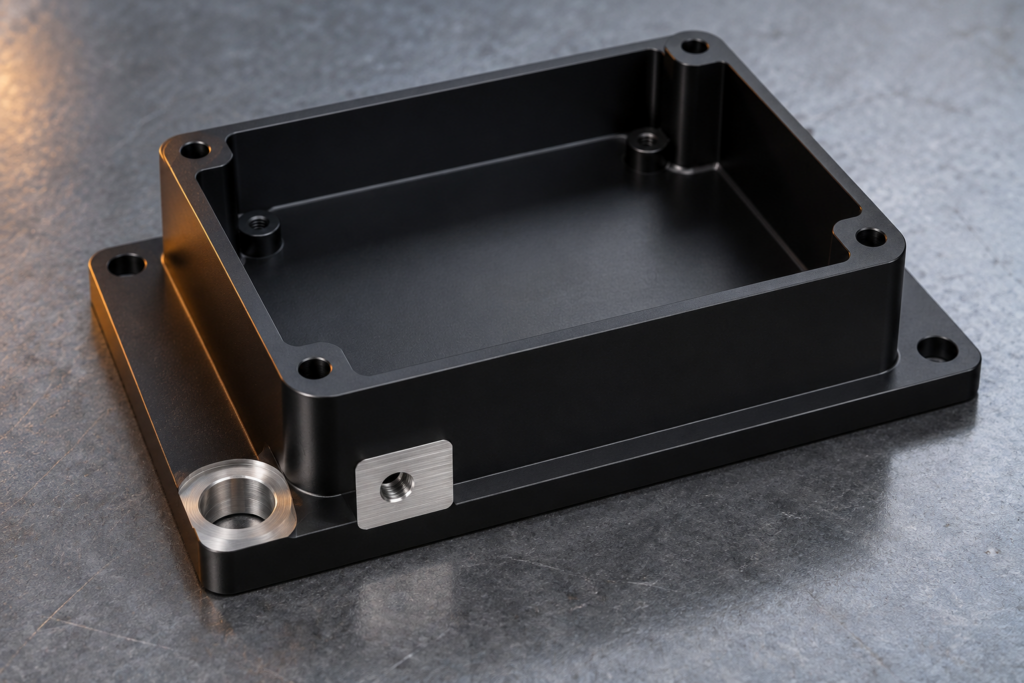
| Housing requirement | Manufacturing and inspection response |
|---|---|
| Locating bore Ø20.000–20.020 mm | Separate roughing and finishing; mask the bore and designated contact areas; verify the agreed fit after treatment |
| Flatness 0.03 mm across a 100 × 70 mm mounting face | Check the specified mounting feature with the agreed CMM inspection |
| Black-anodized cosmetic surfaces | Use the approved appearance sample and retain the specified masking areas |
The 12 prototypes completed the agreed dimensional and fit checks. These are the project’s acceptance criteria and control steps, not individual measured readings. A later 200-piece batch was planned; it is not presented as a completed repeat order.
Representative AI illustration of a masked, anodized housing; not an original photograph of this order.
Documentation for supplier qualification
Tell us which documents your purchasing and quality teams need before placing the order. Alongside dimensional and material records, the available scope can include an order-specific CoC, agreed special-process documents and formal first-article records. PPAP, capability studies and laboratory or functional-test reports require a separate assessment of scope, samples, conditions, methods and acceptance criteria.
Great Machining does not claim ISO 9001, ISO 13485, AS9100 or IATF 16949 certification. If a management-system certificate, approved manufacturing site or customer-specific qualification is mandatory, raise it before supplier selection. RoHS, REACH and other material declarations are considered for the applicable material, product and supporting evidence.
When a drawing or measurement needs clarification
Identify the order, drawing revision and feature, together with the result, measurement method and before- or after-finish condition where known. This helps us discuss the relevant requirement and the next action. In-process exceptions are recorded; any project-specific corrective-action or reporting requirement should be agreed with the order.
Tell us what your part must fit, do or document
A drawing, CAD model, sample or useful part description is enough to start a project discussion. Add quantity or project stage if known. Critical features, finishing condition, report scope, customer format and approval needs help us assess the machining and inspection work for your quotation.