Custom Machined Parts
Housings, brackets, shafts, sleeves and tooling parts made to your drawings. Great Machining supplies CNC machined metal and engineering plastic components for equipment prototypes, small batches and repeat orders.
Our in-house milling, turning and dimensional inspection support the features that matter to your assembly. Specialist finishes are arranged through selected partners, with the material, drawing revision and inspection requirements defined for your order.
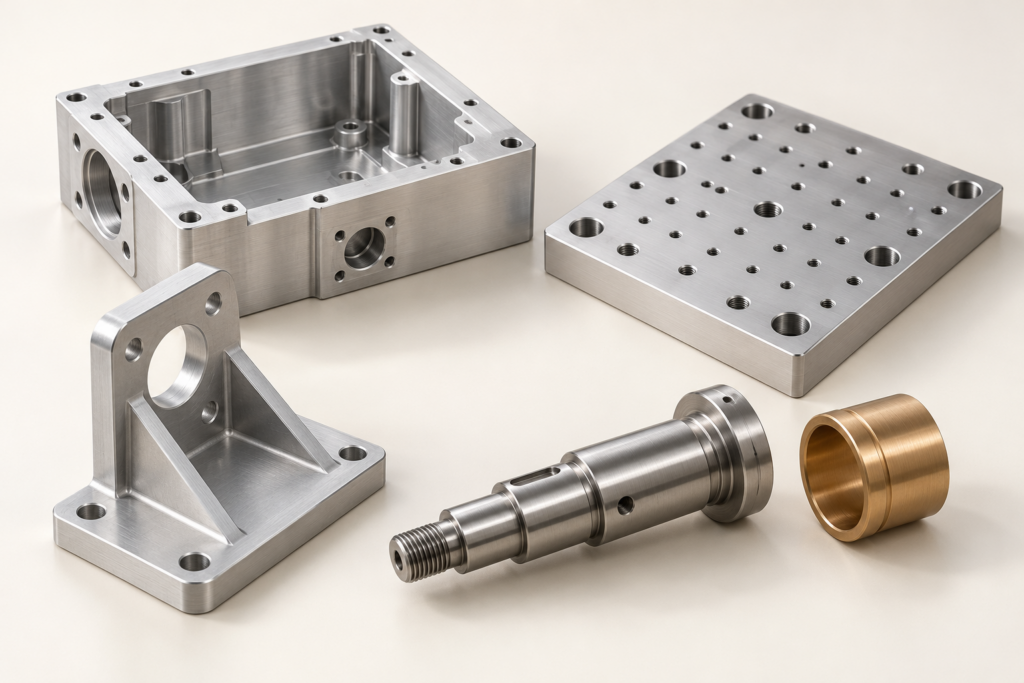
AI illustration — representative component shapes, not photographs of delivered parts.
Find a part similar to yours
Start with the shape and its job in your equipment. These families cover individual components and simple mechanical assemblies; your drawing defines the finished part.
Brackets and mounts
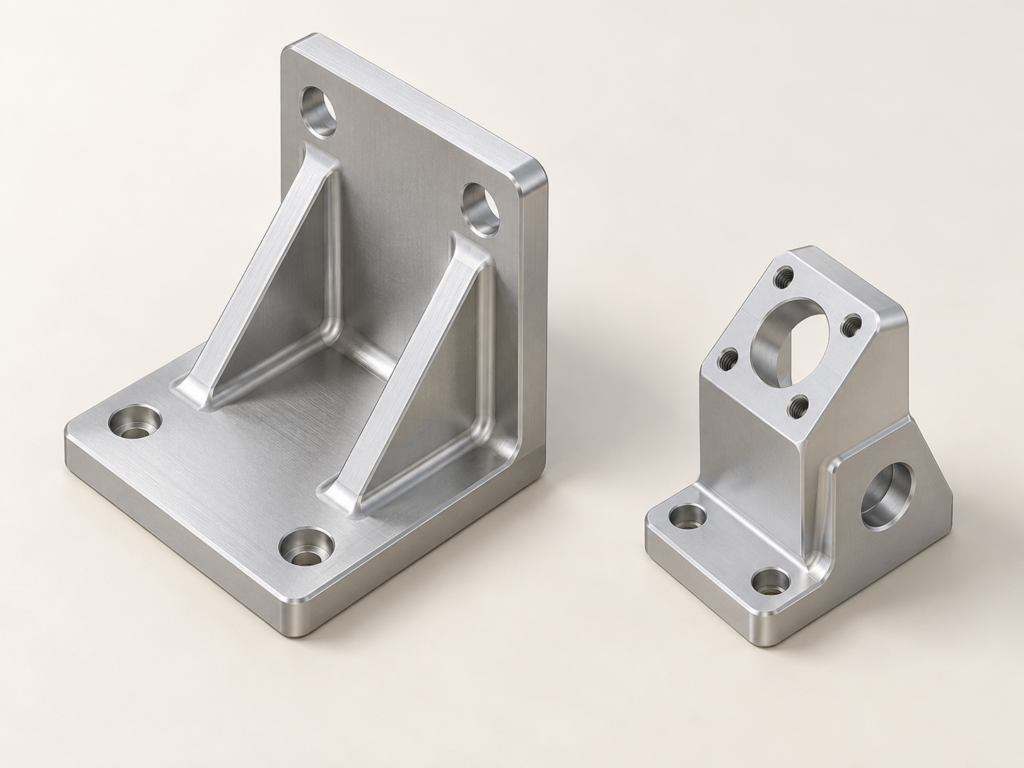
Sensor mounts, camera brackets and structural mounting pieces with holes, slots or features on several faces. Identify the mounting datum, mating faces and hole positions so the part can be checked against its assembly interfaces.
AI illustration — ribbed and angled mounting brackets.
Housings and covers
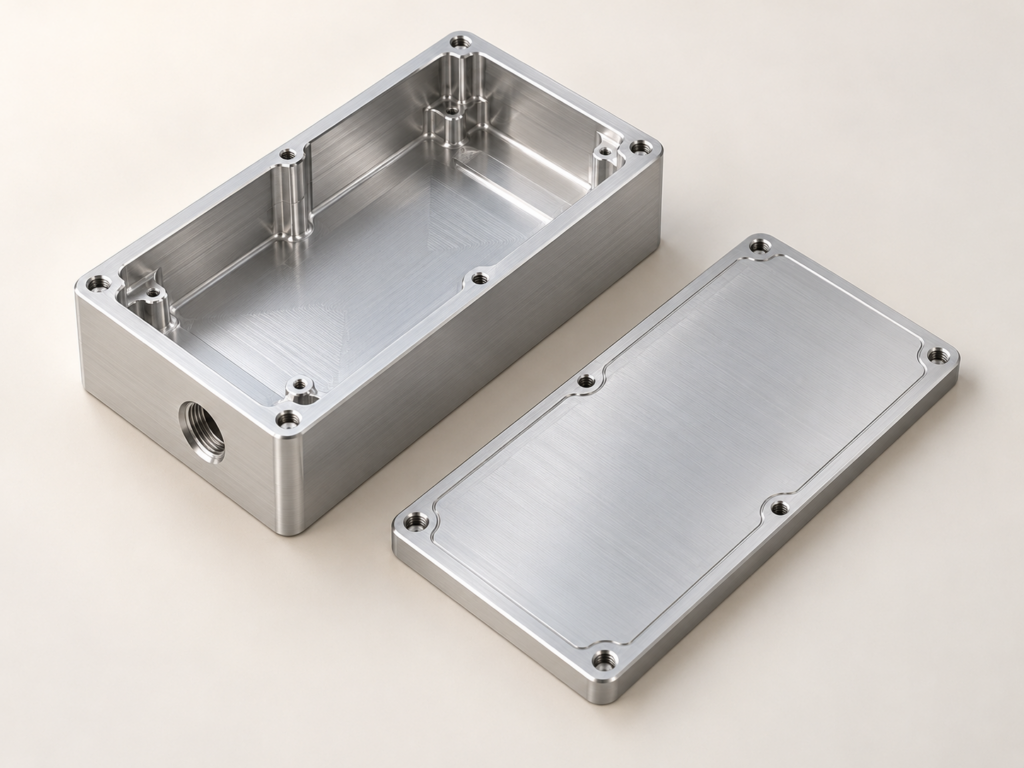
Milled instrument bodies, pocketed housings and matching covers. Show the internal interfaces, connector openings, lid fit and visible surfaces. Mark any locating or contact areas that must be protected during finishing.
AI illustration — a machined housing and separate cover.
Shafts, sleeves and bushings
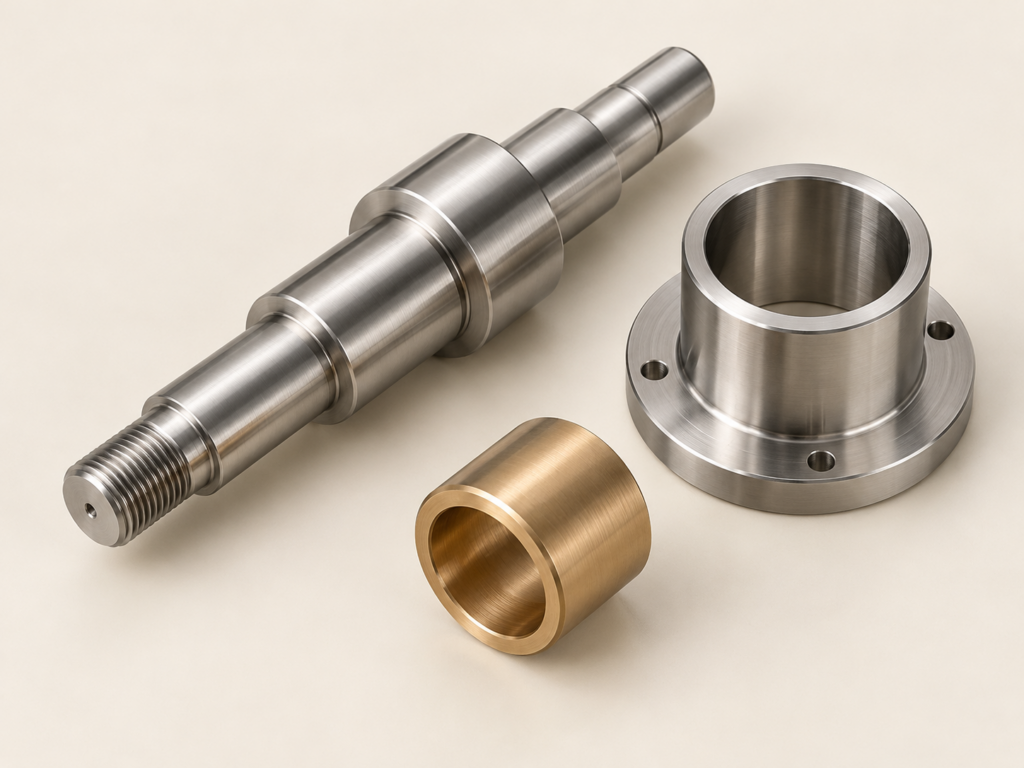
Stepped shafts locate rotating or sliding components; sleeves and bushings provide the mating bore or spacing interface. Specify the relevant outside and inside diameters, fit, shoulder positions, threads and functional surface finish.
AI illustration — a stepped shaft, flanged sleeve and bushing.
Fixtures, plates and locating blocks
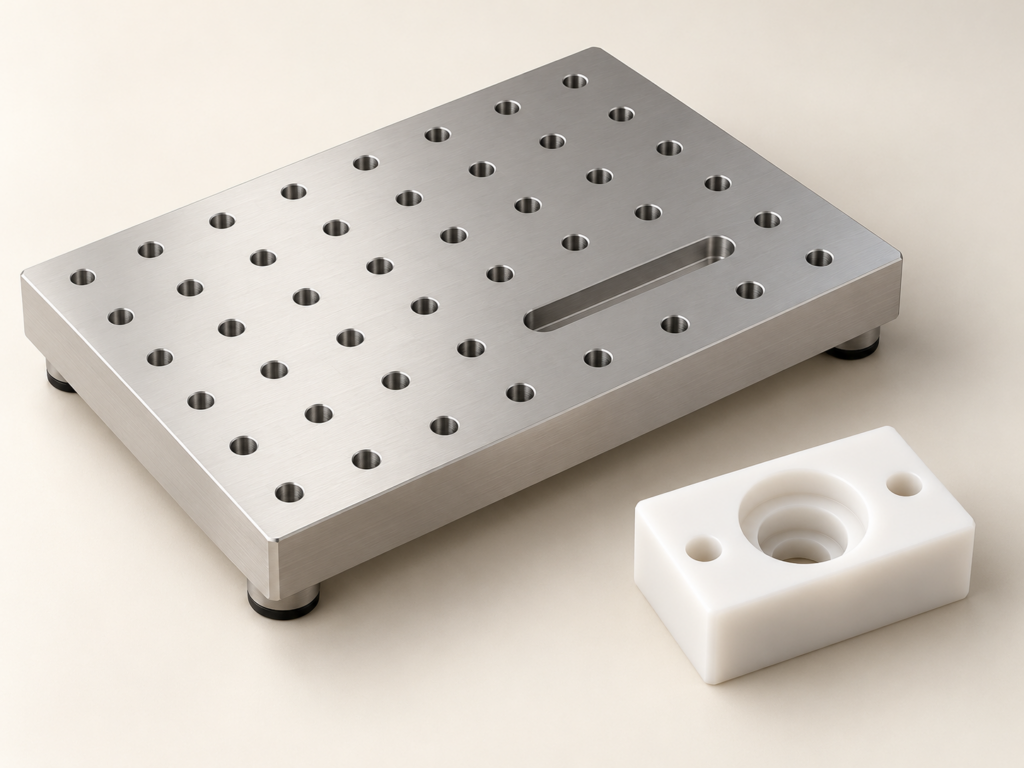
Fixture assemblies locate or support a part during a task. Machined plates provide a defined mounting face and hole pattern; locating blocks establish a particular contact or position. Give the datums and interfaces for each component, and a parts list when quoting an assembly.
AI illustration — a fixture plate and engineering-plastic locating block.
The features that make the part fit
Two parts with similar outlines can need different manufacturing and inspection plans. Mark the functional features rather than applying the tightest tolerance to every surface.
Hole positions and mating faces
For housings, brackets and plates, identify the datum faces, hole pattern and any required flatness over a defined area. State whether the part is inspected free or in an agreed supported condition when that affects the result.
CNC milling covers the process options for pockets, faces and multi-sided features.
Diameters, shoulders and threads
For shafts and sleeves, separate diameter tolerances from roundness and other geometric requirements. Include mating-part information when available, plus thread specification, effective depth and the surface finish needed on a fit.
CNC turning provides further detail for cylindrical components and combined turned-and-milled features.
Locating and assembly interfaces
For fixtures and small assemblies, show how the components meet, the locating sequence and the dimensions to be checked. Specify the fit and assembly checks required for the components we supply.
Materials for custom metal and plastic parts
Select the grade and condition for the part’s function, then confirm the stock form, machining route and finish. A material family name alone does not define a purchasing specification.
Aluminium components
6061-T6 and 6082-T6 are options for housings, brackets and plates; 7075-T6 can be assessed for specified structural requirements. These grades are quoted separately, with their material standard and condition identified.
Aluminium CNC machining explains the grade, geometry and finishing considerations in more detail.
Stainless steel, steel and brass
Stainless steel 303, 304 and 316L, steels such as 1045 and 4140, and C36000 brass support different shaft, sleeve, fixture and connection-part requirements. Confirm the actual grade, hardness or heat-treatment condition, operating environment and protective finish. Grades are not substituted without agreement.
Engineering plastic components
POM, PA and PEEK are among the options for machined locating blocks, supports, sleeves and other functional parts. Specify POM-C or POM-H where required; for PA, identify the moisture or conditioning state. Confirm the actual grade, any filler and the measurement condition before agreeing a close fit.
Specify the final surface and fit together
Machined and deburred parts retain tool marks. Appearance surfaces, edge treatment and functional roughness can be specified separately so cosmetic expectations do not obscure the features needed for assembly.
Anodizing, plating and heat treatment can affect final dimensions. Mark the mating surfaces and confirm whether dimensions apply before or after finishing. Masking, coating requirements and the inspection stage are agreed for the particular part.
Specialist surface treatment is supplied through selected partners. Your quotation defines the finish and any additional verification or process documents; a finish name alone does not establish corrosion life, conductivity or suitability for a regulated application.
Inspection records matched to your part
We review the drawing revision, material and critical features before production. First-piece checks, in-process inspection and final verification follow the agreed inspection plan, including relevant checks after outside processing.
Dimensional reports can cover the critical characteristics listed in the quotation. Full-dimensional or individual-part reporting is a separate scope. Material documents, a certificate of conformance and formal first-article records can be included when agreed; routine first-piece checks are not the same deliverable as a formal FAI package.
Quality and inspection explains the inspection stages, methods and document options to discuss for your order.
From one component to repeat batches
Prototype
We assess CNC projects from one part. Use the prototype to check the drawing and assembly requirements before committing to a larger batch; any design change needs an approved revision.
Pilot batch
For a pilot batch, agree the material, finish, inspection records and part labels needed for your assembly or validation work.
Repeat supply
Reorder against an identified part number and approved drawing revision. Changes to material, finish, quantity or delivery schedule are confirmed for the new order rather than assumed from an earlier sample.
Tell us what your part needs to do
A drawing, CAD file, sample reference or useful part description is enough to start a discussion. Tell us the quantity and use if known. You can ask for material or manufacturing guidance when those choices are still open.
For a firm quotation, helpful details include the drawing revision, material and condition, critical dimensions, surface treatment, required documents, delivery country and target date. For several components, include the part numbers and quantities so each item has a clear scope.
We review the requirements and clarify the manufacturing route, quotation scope and schedule. Pricing depends on the specific part and quantity; the website does not calculate an instant price.
Use the website form for non-confidential information only. If drawings are confidential, request an NDA and agree a suitable transfer method before sending them.